Master Suite Addition Cost Guide: What to Budget in 2026
Schedule a consultation to plan your master suite addition cost. Learn pricing, ROI, and key factors that affect budgets for California and Washington homes.
|
July 27, 2026
In this article:
When your current bedroom no longer gives you enough privacy, storage, or room to unwind, adding a primary suite can solve several problems at once. It can also become one of the larger investments you make in your home, especially when the project requires a new foundation, roof connection, plumbing, and upgraded finishes.
For homeowners in California and Washington, master suite addition cost commonly falls around $80,000 to $200,000 or more. Depending on the suite's size, site conditions, bathroom and closet scope, finish level, and local labor rates. A 400-square-foot suite with a bedroom, attached bathroom, and walk-in closet may reach $120,000 to $300,000 or more, according to published project benchmarks.
The right budget starts with understanding what your space and design priorities require. The following breakdown compares typical suite sizes and scopes so you can see how square footage, features, and construction complexity shape the investment.
Average Master Suite Addition Cost by Size and Scope
Square footage is one of the clearest starting points for estimating a primary suite addition, but it is not the only cost driver. A compact bedroom, bathroom, and closet can have a higher per-square-foot cost than a larger addition because kitchens and bathrooms require concentrated plumbing, electrical, ventilation, and finish work. The ranges below are planning figures, not fixed bids. In California and Washington, labor, permitting, and local construction conditions can place projects roughly 15% to 25% above national averages.
| Size | Typical Components | Cost Range Low | Cost Range High | Per Sq Ft Range |
|---|---|---|---|---|
| 200 sq ft | Bedroom, compact bathroom, small closet | $50,000 | $120,000 | $250-$600 |
| 300 sq ft | Bedroom, standard en-suite bath, reach-in or small walk-in closet | $75,000 | $180,000 | $250-$600 |
| 400 sq ft | Bedroom, full bathroom, walk-in closet, more flexible layout | $120,000 | $300,000 | $300-$750+ |
| 500+ sq ft | Large bedroom, upgraded bath, walk-in closet, sitting area or expanded storage | $150,000 | $400,000 | $300-$800+ |
200 square feet: compact but complete
At around 200 square feet, the plan usually prioritizes the essentials: a private bedroom, a compact en-suite bathroom, and limited closet storage. This size can work when the goal is privacy rather than a resort-style retreat. Careful placement near existing plumbing may help control the budget, while a distant addition or complex foundation can push the cost toward the upper end.
300 square feet: a balanced starting point
A 300-square-foot layout allows more breathing room around the bed, a standard bathroom, and either a small walk-in closet or improved built-in storage. It is often large enough to separate sleeping, bathing, and storage zones without adding a separate sitting room. Finishes, windows, roof work, and utility connections still determine the final bid.
400 square feet: the common full-suite layout
A 400-square-foot addition commonly includes a private bedroom, full en-suite bath, and walk-in closet. Published estimates illustrate the spread: Block Renovation places this scope at approximately $120,000 to $300,000 or more, while HonestCasa reports about $100,000 to $180,000 for a 400-square-foot suite. A2Z Construction Management cites roughly $150 to $350 per square foot for many master suite additions. Those differences reflect market, scope, and finish assumptions, not a single universal price.
500 square feet or more: expanded comfort and complexity
Beyond 500 square feet, homeowners may add a sitting area, larger dressing space, upgraded bathroom, or custom storage. More area increases material and labor needs, but complexity can rise even faster when the design includes multiple roof transitions, premium fixtures, or extensive HVAC and plumbing work. Use the range as an early feasibility check, then develop a site-specific scope before committing to a budget.
For a closer look at one frequently requested size, review this 400 sq ft master suite addition cost guide alongside your own plans and location.
Master Suite Addition Cost Breakdown: Where Your Budget Goes
A master suite addition is not priced as one large bedroom. It is a coordinated project that combines a new building envelope with a bathroom, storage, utilities, finishes, and approvals. Seeing the major cost centers separately helps you decide where daily comfort justifies an investment and where a simpler choice can protect the budget.
Bathroom: usually the largest single component
The bathroom is often the most expensive part of the suite because it combines waterproofing, plumbing, electrical work, ventilation, fixtures, and finish materials in a relatively small area.
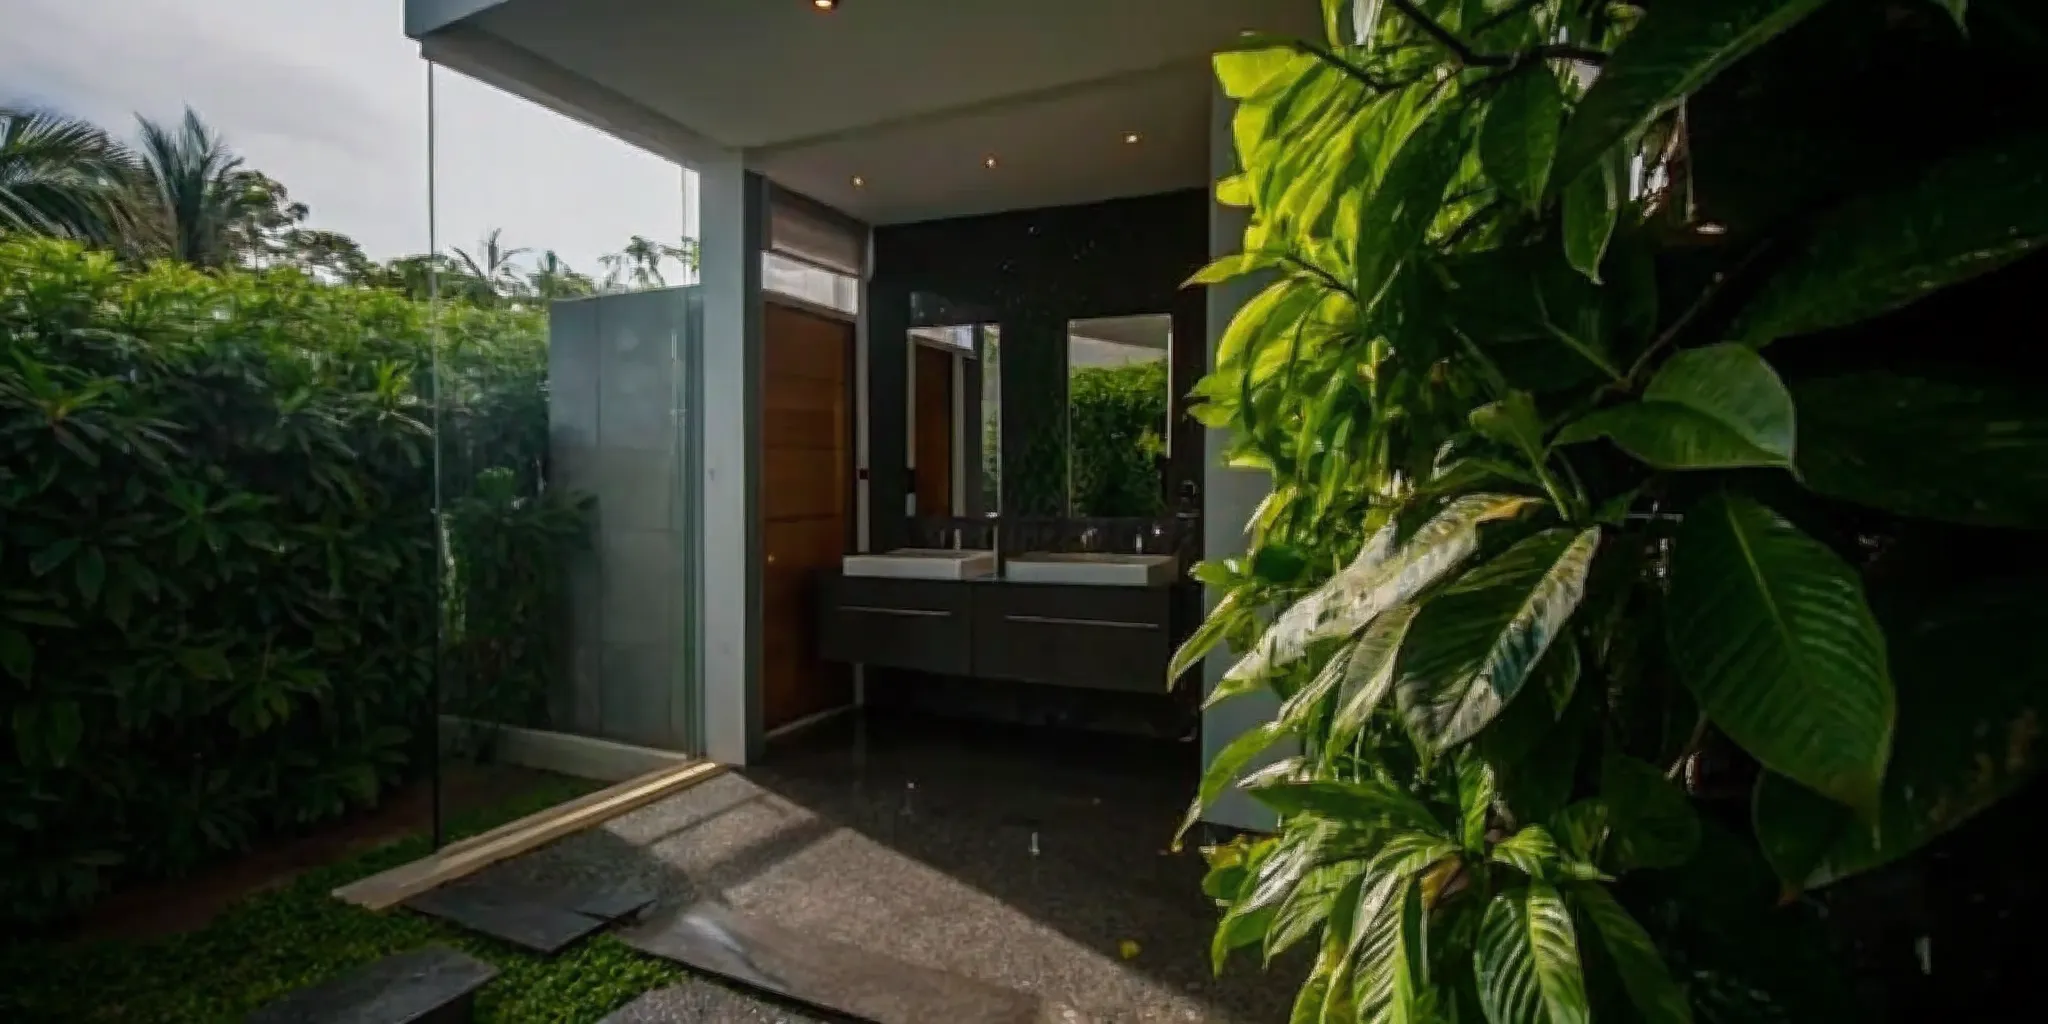
A typical allowance is $15,000 to $50,000, depending on the layout and finish level. A bathroom that shares a wall with existing plumbing may cost less than one requiring long new supply and drain runs. The range is documented in the master suite cost analysis from A2Z Construction, which also identifies the bathroom as the project's single most expensive component.
Bedroom framing and exterior shell
The bedroom portion includes excavation and foundation work where needed, framing, insulation, windows, exterior cladding, roofing, and drywall. The shell establishes much of the project's fixed cost before you choose paint colors or flooring. Site conditions, the addition's footprint, and whether the roof can be tied into the existing structure without extensive restructuring all affect this portion of the budget.
Walk-in closet construction
A walk-in closet adds framing, drywall, lighting, flooring, doors, and storage systems. Basic wire shelving keeps the construction allowance relatively controlled, while built-in cabinetry, drawers, islands, specialty lighting, and custom organizers can move the closet into a higher finish tier. Plan the storage layout early so electrical and wall locations support how you intend to use the space.
Finishes and upgrade level
Finish choices generally fall into three practical levels. Standard selections use readily available flooring, stock cabinets, standard windows, and straightforward fixtures. Upgraded materials may include better tile, engineered wood, semi-custom cabinetry, larger windows, and enhanced lighting. Custom work can include specialty millwork, premium stone, architect-designed details, and made-to-order fixtures. Choosing one or two areas to upgrade, such as the shower or closet storage, is often more effective than specifying premium materials everywhere.
Permits and professional costs
Permits, design fees, inspections, and utility-related upgrades can add roughly 15% to 25% on top of base construction costs. The FastExpert cost overview includes these soft costs and upgrades in that planning allowance. Treat it as part of the initial budget rather than an afterthought. Since an addition with new structural work and plumbing requires more review than a simple cosmetic remodel.
HVAC, plumbing, and electrical tie-ins
Finally, the new suite must connect safely to the systems already serving the home. HVAC capacity, duct routing, new circuits, panel capacity, plumbing distance, water-heater demand, and bathroom ventilation can all affect the final estimate. These connections are easy to overlook when comparing floor plans, but they are central to comfort and code compliance. A detailed early assessment lets you spend intentionally on the features you value most while keeping less visible infrastructure properly funded.
Key Factors That Affect Your Master Suite Addition Cost
Two homes can add the same number of square feet and receive very different project estimates. The main reason is that a primary suite combines a structural addition with a bathroom, new utilities, exterior work, and a higher level of finish coordination. Industry cost guidance places many master suite additions around $150 to $350 per square foot. With the final figure shaped by the foundation, plumbing route, finishes, and local labor market. A2Z Construction identifies these same variables as major cost drivers.
Foundation type: slab, crawlspace, or basement
The foundation establishes the starting cost for the entire addition. A slab foundation is typically the least expensive option because it requires less excavation and fewer structural steps. Building over a crawlspace can cost more when crews must work around existing supports, address drainage, or create access for utilities. A basement foundation generally involves the greatest excavation, waterproofing, structural engineering, and site preparation, so it can move an estimate substantially higher. The right choice depends on the existing home, soil, grade, drainage, and local building requirements, not just the lowest initial price.
Plumbing distance and utility access
An attached bathroom becomes much more economical when it is close to the home's existing supply and drain lines. A suite located far from the main plumbing stack may require longer pipe runs, trenching. New venting, access through finished areas, or upgrades to the home's water and waste systems. This is one reason a floor plan that looks simple on paper can carry a surprising construction premium. During early planning, map the proposed bathroom against existing kitchens, bathrooms, laundry areas, and utility routes before finalizing the location.
Roof tie-in versus a simple bump-out
A straightforward bump-out can be less complex than tying a new roof into multiple existing rooflines. A roof tie-in may require careful framing, flashing, weatherproofing, drainage planning, and matching exterior materials. The roof's pitch, the height of the existing structure, and the location of trusses or rafters all affect labor and engineering. A clean connection protects the home from leaks and avoids expensive corrections later, so the least expensive-looking design is not always the most cost-effective one.
Finish level: standard, upgraded, or custom
Finishes can create the widest variance in a master suite addition cost. Standard cabinetry, readily available tile, stock plumbing fixtures, and durable mid-range flooring keep selections predictable. Upgraded materials add cost through both product price and installation complexity. Custom millwork, specialty tile layouts, premium windows, high-end hardware, built-in storage, and luxury bathroom fixtures can push the budget much higher. Decide which elements matter most to your daily experience, then reserve custom spending for those priorities rather than upgrading every surface by default.
Local labor rates in California and Washington
Labor markets in Los Angeles, San Diego, the San Francisco Bay Area, Sacramento, and Greater Seattle are often priced above national averages. As an early planning allowance, homeowners may need to account for roughly 15% to 25% more in premium markets, depending on project complexity, availability, and specialty trades. A local estimate is more useful than a national calculator because it reflects current crews, permitting expectations, site conditions, and material logistics.
Realm Living's network of vetted contractors helps homeowners compare these decisions before construction begins. Dedicated guidance can clarify which design changes meaningfully improve the suite and which only add cost. While coordinating the design, bids, permits, and construction plan around the existing home.
Does a Master Suite Addition Increase Home Value?
Usually, yes, but the return depends on what you build, where the home is located, and how well the addition fits the property. A primary bedroom with a private bathroom and practical storage can make a home more functional today while also appealing to future buyers. Still, resale value should be only one part of the decision. Even when a project does not recover its full construction cost, it can deliver years of useful, comfortable living space.
What ROI can you expect?
Industry estimates commonly place the return on a primary bedroom and bathroom addition at roughly 50% to 70% of the project cost. Angi reports an average ROI in that range, although the result varies with project scope and local market conditions. For a more conservative perspective, a University of Central Florida analysis found that an upscale master suite addition recouped about 52% of its cost. That study illustrates why premium finishes and a large, highly customized layout may not translate into an equal increase in resale price.
In practical terms, if a project costs $200,000 and recoups 60%, the added resale value would be approximately $120,000. The remaining investment is not necessarily lost. You have also purchased additional privacy, storage, accessibility, and daily comfort, which can be especially valuable if your household has outgrown its current layout.
How does a primary suite compare with other additions?
A master suite is not always the highest-return renovation. Kitchen additions and remodels are often estimated at approximately 60% to 80% ROI. While bathroom projects may return about 55% to 70%, depending on the market and level of work. These ranges overlap, so there is no universal winner. A kitchen may appeal to nearly every buyer. While a well-designed primary suite can solve a major shortage of bedrooms or create a private retreat that competing homes lack.
For context, Realm Living's home additions guide can help you compare a primary suite with other ways to expand your home. If adding upward is part of the plan, reviewing examples of a second-story addition may also clarify how placement, scale, and design affect the home's overall appeal.
Why location and design decisions matter
In high-value California and Washington markets, the ROI for a thoughtfully planned addition can be stronger because additional well-finished living space is highly relevant to buyers. That is not a guarantee, and neighborhood-level comparisons still matter. An addition that overwhelms the existing home, reduces valuable outdoor space, or uses finishes far above the surrounding market may be harder to recoup.
To protect the investment, match the suite's scale and finish level to nearby homes, prioritize durable materials, and plan efficient access to plumbing and utilities. A realistic ROI estimate from Angi is a starting point, not a promise. Review your expected master suite addition cost alongside comparable home values, likely buyer expectations, and the personal value of having the space now.
Permits, Plans, and Timelines for Your Master Suite Addition
A master suite addition is easier to budget when you treat design, approvals, contractor selection, and construction as connected phases. The schedule can shift based on your city, the complexity of the plans, and how quickly decisions are made, but a clear sequence helps prevent avoidable delays. Here is what to expect.
Step 1: Complete the design phase
Begin with an architect or design-build firm that can translate your goals into a workable plan. The design should address the bedroom, bathroom, closet, foundation, roof connection, natural light, plumbing routes, heating and cooling, and how the addition connects to the existing home. Allow approximately four to eight weeks for this phase. More complicated sites, revisions, or historic and neighborhood requirements can extend the schedule.
At this point, establish a realistic scope and budget rather than choosing finishes in isolation. A plan that looks simple on paper may require substantial structural, electrical, or plumbing work. Design fees are also part of the total project investment, so include them alongside construction costs from the beginning.
Step 2: Submit permit applications and complete review
Once the plans are ready, your project team submits the required applications to the local authority having jurisdiction. In California, permit applications and review commonly take about six to twelve weeks, although the actual timeline varies by city and by the completeness of the submission. Homeowners in Los Angeles, San Diego, the San Francisco Bay Area, and Sacramento should confirm local requirements early. For more background, see this guide to home renovation permits in California.
Permit and design-related costs can add roughly 15% to 25% on top of base construction costs, depending on the project. That allowance covers more than a filing fee. It reflects the professional planning, drawings, reviews, and coordination required to move a major addition through approval.
Step 3: Select a contractor and compare bids
With an approved or approval-ready scope, compare contractor bids on an equivalent basis. The lowest number is not necessarily the best value if it excludes site work, allowances, required upgrades, or portions of the design. Realm Living's bid leveling service helps homeowners compare proposals consistently, identify gaps, and understand what each contractor is actually including before signing an agreement.
This is also the time to confirm the construction schedule, payment milestones, allowances, change-order process, insurance, and responsibilities for permit coordination. Resolving those details before work begins gives you a stronger baseline for managing the project.
Step 4: Complete construction
Construction typically takes three to six months, depending on the addition's size, foundation and roof work, material lead times, inspections, and finish complexity. The sequence generally moves from site preparation and foundation work to framing, rough plumbing and electrical, insulation, drywall, finishes, fixtures, and final inspections. Inspection timing and corrections can affect the final handoff date, so avoid scheduling a move or major event too close to the projected completion.
Realm Living's advisors bring more than 2,000 hours of experience guiding homeowners through planning, budgeting, permitting, contractor coordination, and construction. That support can make the process more predictable, especially when a master suite addition involves several trades and local approval requirements.
Frequently Asked Questions
How much does a master suite addition cost?
For a substantial primary bedroom, attached bathroom, and walk-in closet, a realistic planning range is often $80,000 to $200,000 or more. A 400-square-foot suite can reach $120,000 to $300,000 or more, depending on the foundation, plumbing, structural work, finishes, and local labor market. California and Washington homeowners should request a project-specific estimate rather than relying on a national average. Cost examples for a 400-square-foot suite illustrate how widely scope can change the budget.
What is the average cost per square foot?
Published estimates vary because a suite includes expensive systems and finishes that a simple bedroom addition may not. A high-end 400-square-foot project may run about $300 to $750 or more per square foot. While broader estimates for many projects fall closer to $150 to $350 per square foot. Use the per-square-foot figure as an early planning tool, then refine it after the design, site conditions, bathroom layout, and finish selections are defined.
How much of the budget does the bathroom account for?
The bathroom is frequently the costliest single component because it combines plumbing, waterproofing, ventilation, electrical work, fixtures, tile, and finish labor. A commonly cited range is $15,000 to $50,000 for the bathroom portion of the project. Keeping the new bathroom near existing plumbing and choosing durable, standard fixtures can help control costs without sacrificing function.
How long does a master suite addition take?
Most projects take approximately three to six months from design and planning through construction, although permitting, inspections, weather, material lead times, and structural surprises can extend the schedule. Confirm the expected timeline after the plans and permit requirements are reviewed, and build contingency into your housing and daily-life plans.
Get started on your master suite addition
A clear plan can help you understand your options, coordinate the work, and shape a suite that fits your home and priorities. When you are ready to discuss your project, get started with Realm Living. Share what you are envisioning, and the next conversation can focus on your space, goals, and the planning steps ahead.