House Extension Cost California: Ground or Second-Story
Schedule a free consultation to learn about house extension cost California differences between ground-floor and second-story additions from LA to SF.
|
July 8, 2026

In this article:
The house extension cost in California mostly ranges from $200 to $500 per square foot for most ground-floor and second-story projects. These rates reflect the high cost of labor and supplies in major cities like Los Angeles, according to Golden State D&E. While the national average for a home addition is about $48,000, California homeowners should expect to pay between $21,910 and $83,349 for small rooms. Large second-story additions in the state can cost up to $300,000 because of permit fees, site work, and the high quality of required finishes. Working with an expert advisor can help homeowners manage these details and can lower their total project costs by 10 to 25 percent.
House Extension Cost California: How Much Does a House Extension Cost in California?
California owners often face high prices when they want to grow their living space. A house extension can cost a lot of money, and it is vital to know the range before you start. In many parts of the state, a complete guide to home additions shows that these projects are complex and vary in price. Most people find that building costs make up about 60 to 70 percent of the total price. This is the cost to bring a new home project to the market, according to the Becker Friedman Institute. This means the labor and parts you see on the job site are only a fraction of the final bill. Whether you choose to build a ground-floor extension or add a second story, the price will change.
Comparing California rates to national averages
Across the United States, the average cost for a home addition is about $51,032. Most projects fall between $21,910 and $83,349, based on data from Bankrate. But in California, these national numbers often fall short. The cost to build housing in the state has gone up fast due to high demand and limited land. For example, hard costs to build homes in California rose by 25 percent over just ten years, per the Terner Center for Housing Innovation. This trend makes it hard for many people to get a clear sense of what they will spend. You should expect to pay more in the Golden State than in other parts of the country.
Square foot costs in the Golden State
When you look at costs by the square foot, the range in California is wide. A standard home addition in the state costs between $200 and $500 per square foot. This covers many ground-floor projects that use mid-grade supplies. But if you want a high-end space with top-tier looks, the price can jump. Some custom projects in major cities cost between $800 and $1,000 per square foot or even more. These high rates often show up in areas like San Francisco or Los Angeles. In these cities, land and labor cost a lot. Each square foot costs more as the work gets harder.
What drives your final house extension price
Many things change the final tab for your house extension. The size of the room and the type of project are the biggest parts. A simple bedroom will cost less than a kitchen or a bathroom. This is because kitchens need more pipes and power lines. Your choice of goods also plays a huge role. Using basic looks helps keep you near the lower end of the cost range. But choosing custom wood units or stone floors will push your budget higher. Local permits and rules add more to the cost. Realm Living helps you find the right path for your home. You can start with a $299 deposit that counts toward your project to get expert help.
Ground-Floor Extensions: Cost Breakdown by Type
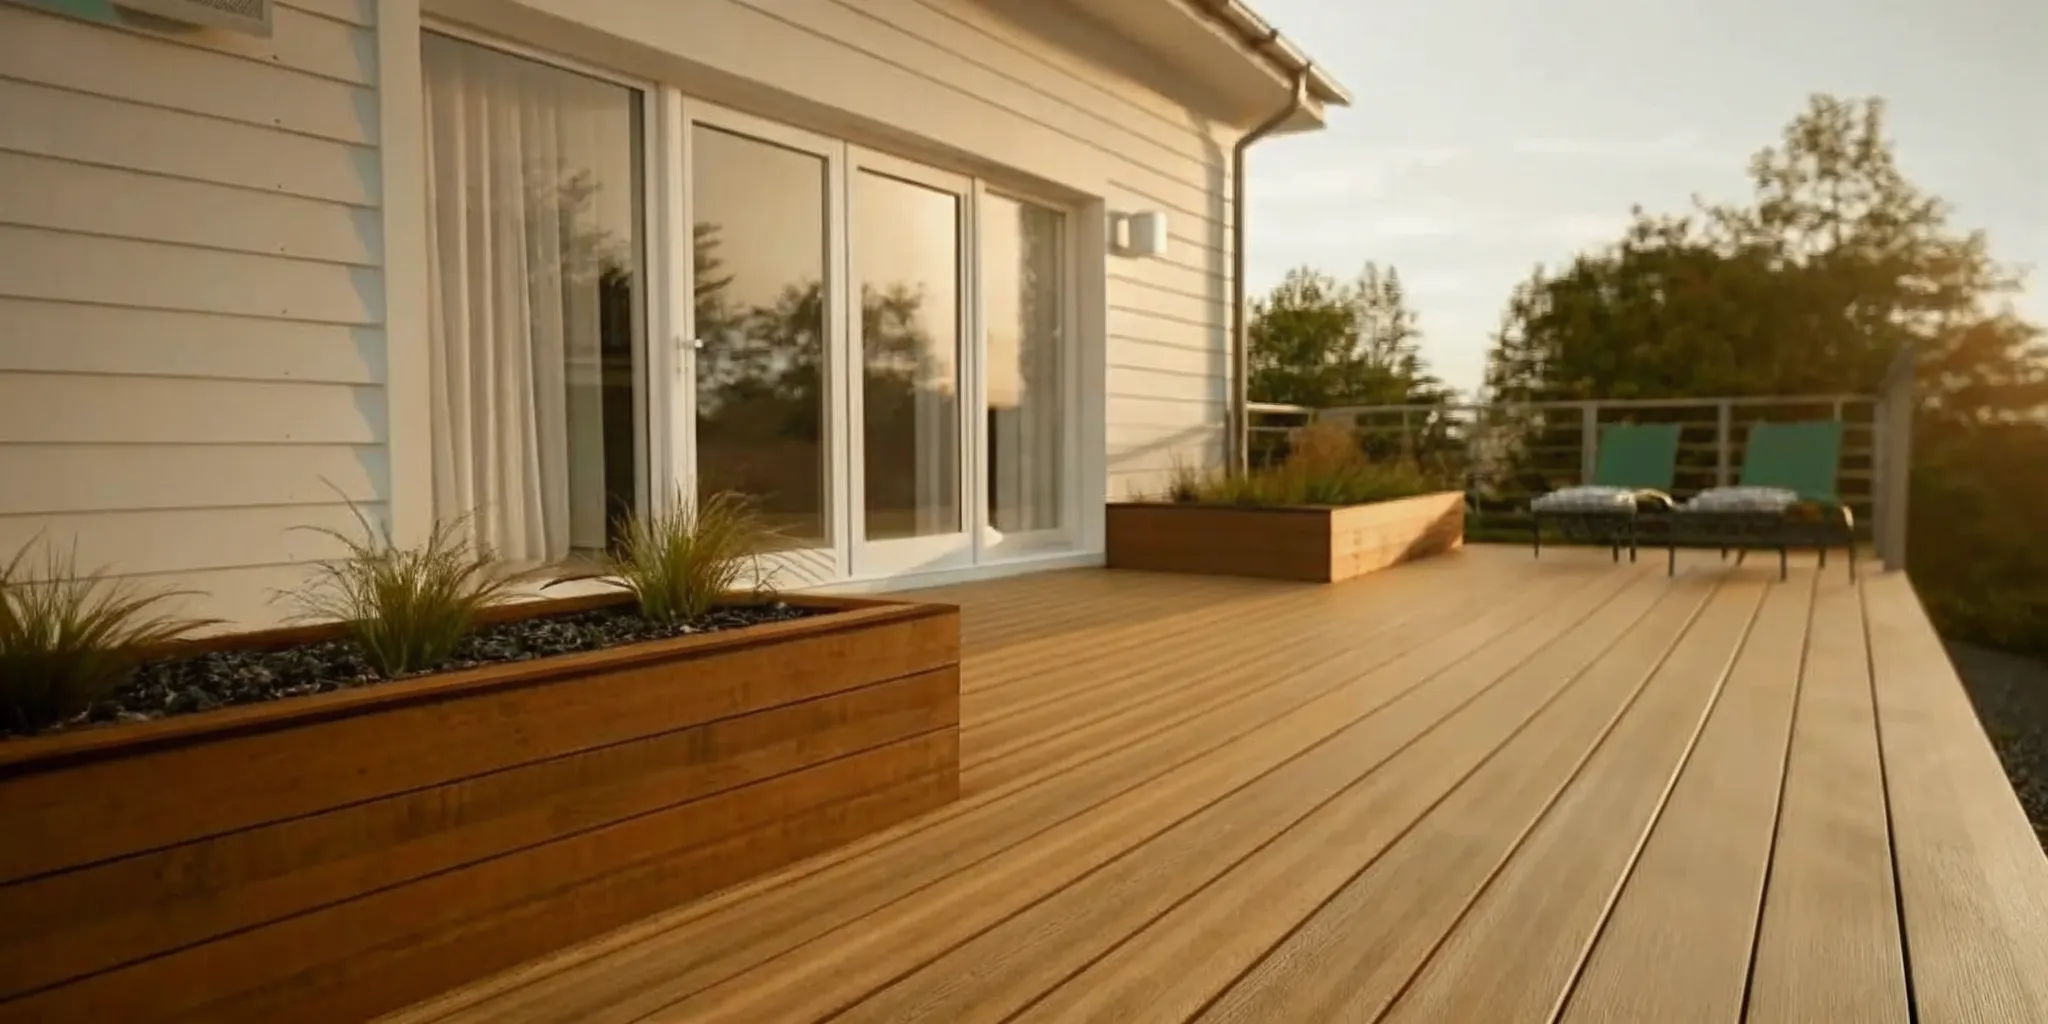
Ground-floor extensions are a common way for homeowners to gain more living space. These projects add to the home's footprint by building out onto the yard. Most people choose this route because it is often simpler than building up. In many cases, these additions cost less because they do not need the same heavy support as a second story. While prices vary based on your local market, knowing the usual cost for each room type can help you plan your budget. Ground-floor work allows you to keep your current roof in place while you add new square footage to your home.
Common room addition costs
A standard room addition is often the first choice for a growing family. In California, a single bedroom addition usually costs between $25,000 and $75,000. If you only need to expand an existing room to make it larger, you might spend between $20,000 and $50,000. These price ranges cover the basic structure, walls, and windows needed for the new space. The final cost will depend on the finishes you pick, such as flooring and trim.
For those who want to enjoy the sun, a sunroom or enclosed porch is a great option. These spaces are often lighter in build and cost between $15,000 and $60,000. Planning these projects requires a clear look at your home's layout and how it sits on your lot. You can find more detail in our home addition costs in Sacramento guide to see how local factors impact these prices.
Costs for wet rooms and conversions
Adding rooms that need plumbing will always cost more than dry rooms. A new kitchen addition is one of the most costly projects, ranging from $50,000 to $120,000. The high price tag comes from the need for new gas lines, water pipes, and high-end appliances. You also have to pay for cabinets and counters, which can cost a lot. A bathroom addition also carries a higher cost per square foot, usually falling between $30,000 and $90,000. This is because bathrooms require complex tiling and waterproofing.
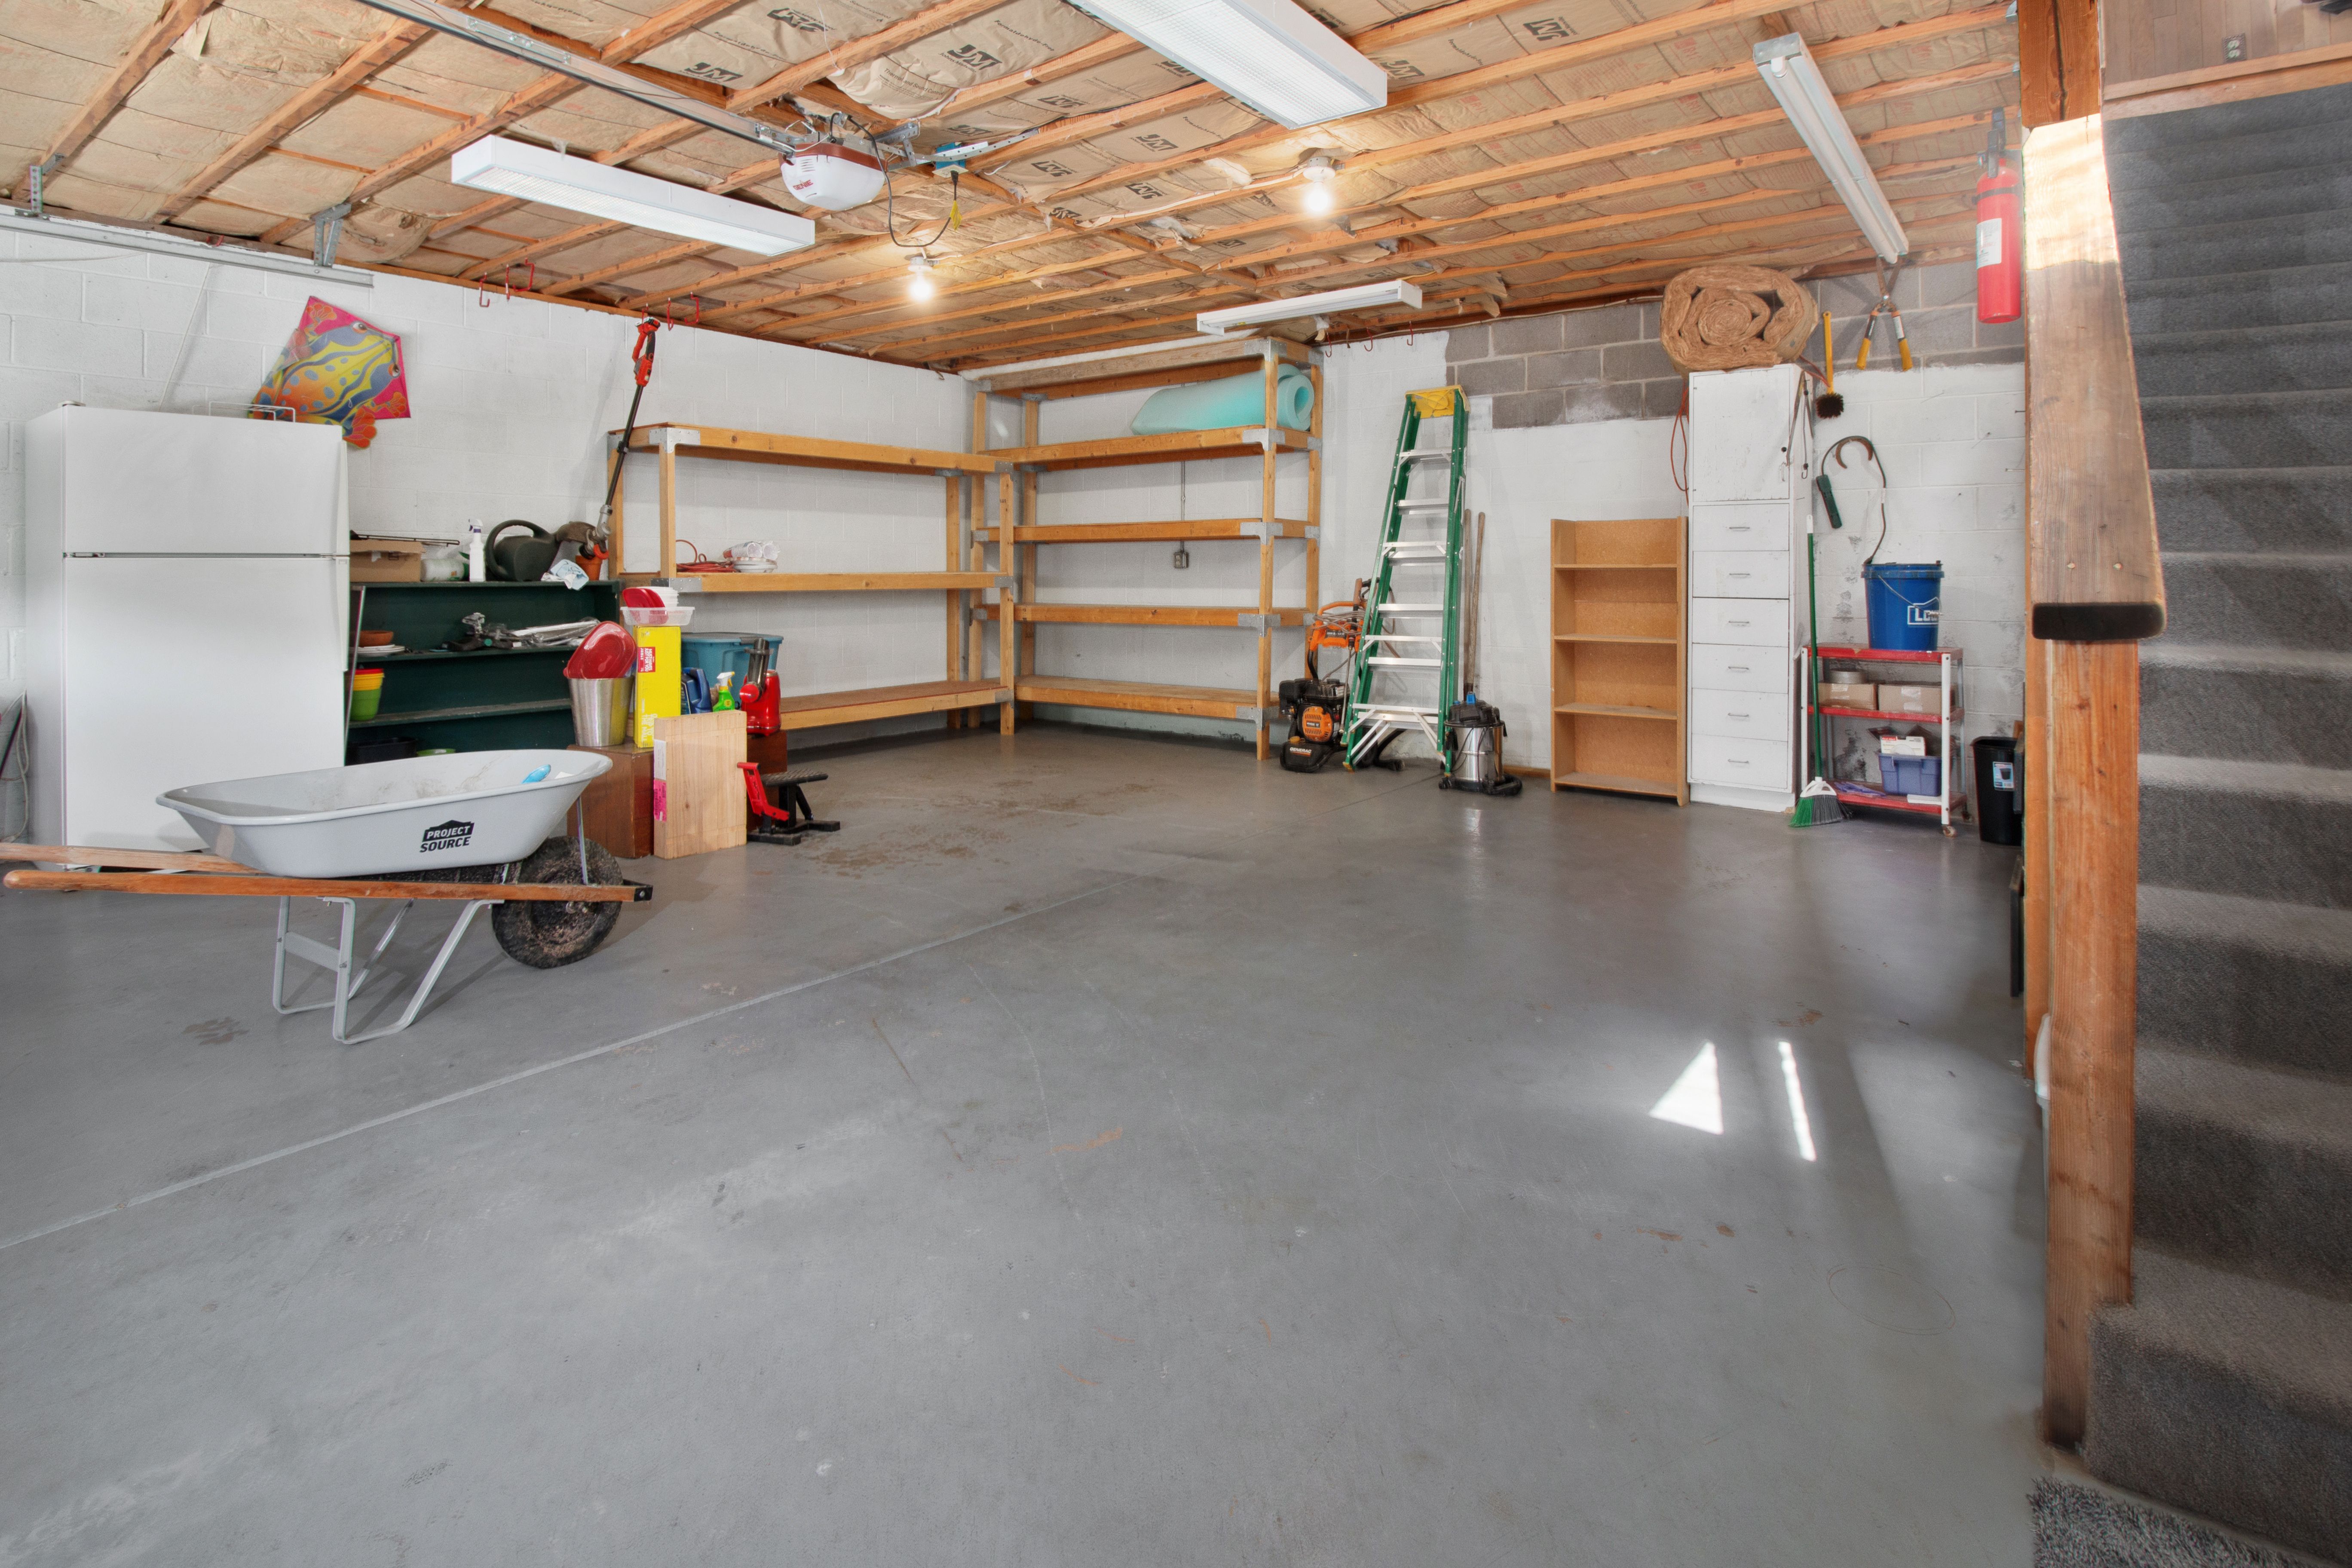
Garage conversions are another smart way to add living space without a massive build. Converting a garage into a suite or home office usually costs between $20,000 and $80,000. This is often cheaper because the foundation, walls, and roof are already in place. But you will still need to add insulation, new flooring, and climate control to make the space comfortable for daily use. If you need to add a bathroom to the garage, expect your costs to hit the higher end of the range.
Structural and foundation factors
The type of foundation you choose will play a big role in your final bill. Most ground-floor additions use either a concrete slab or a crawl space. A slab is often cheaper and faster to set up. A crawl space costs more but allows for easier access to pipes and wires in the future. Building out is usually simpler than building up because it does not require reinforcing the existing walls or foundation of the main house. This makes the job safer and often faster for your crew to finish.
Data shows that building costs often make up 60% to 70% of the total price for new home projects. This research from the University of Chicago shows how material and labor costs drive these budgets. To keep your costs low, you should look for ways to plan the work well before you start. Realm Living helps homeowners find vetted contractors and plan their budgets to save money. On average, homeowners who use Realm Living see project costs that are 10% to 25% lower than market rates.
- Single-room addition: $20,000 - $50,000
- Bedroom addition: $25,000 - $75,000
- Bathroom addition: $30,000 - $90,000
- Kitchen addition: $50,000 - $120,000
- Garage conversion: $20,000 - $80,000
- Sunroom / Enclosed porch: $15,000 - $60,000
Second-Story Additions: What Drives the Higher Price Tag?
Adding a second floor is a major way to gain space without losing your yard. In California, these projects are common but come with a high cost. A common second-story build in the state ranges from $150,000 to $300,000 or more. Even small multi-room projects often cost between $80,000 and $250,000. These price tags show the deep work needed to build upward safely.
The cost per square foot for these builds is often higher than ground-floor work. Some high-end projects can reach $800 to $1,000 per square foot. This is why many owners seek a two-story home addition cost breakdown before they start. Knowing the main cost drivers helps you plan a real budget for your home.
Structural and foundation needs
The biggest cost factor is the weight of the new floor. Your current first floor and foundation were not built to hold a second story. Engineers must test the soil and the current frame to see if they can support the load. If the foundation is weak, workers must fix it with concrete and steel. This stage is vital for the safety of your house.
Upgrading the first-floor walls is also a major task. Builders often add new studs or steel beams to carry the weight. This work can be slow and needs high skill. It also means you may need to open up walls on the main floor. These steps add to the Los Angeles home addition permits and inspection needs for local owners.
Design and roof changes
A second-story project needs a new roof plan. Workers must remove the old roof and build a new frame on top of the build. This involves new trusses, shingles, and gutters. Joining the old and new parts of the home takes time. Poor roof work can lead to leaks or heating issues later.
You must also account for the space needed for a new staircase. A set of stairs takes up about 80 to 120 square feet of your current floor plan. This change often forces you to remodel parts of your first floor. Managing these design details is part of why building costs in the state have risen. Research from the Terner Center at UC Berkeley shows that building costs grew by 25 percent over a ten-year span.
Labor and site work
Building high off the ground creates extra work for crews. They must set up scaffolding around the whole house to reach the upper levels. This gear is expensive to rent and takes days to install. It also makes moving heavy parts like wood and glass much harder. These setup hurdles drive up the total labor hours for your project.
Timelines for vertical builds are longer than ground-floor work. You can expect the project to take six to twelve months from start to finish. This length increases the risk of price shifts for goods. Realm Living helps homeowners manage these risks by providing expert project planning. Their advisors help you find the right contractors and level your bids to keep costs low.
Ground-Floor vs. Second-Story: Which Is Right for You?
Choosing between a ground-floor extension and a second-story addition is a big choice. Each path has its own costs and rules. Ground-floor projects often cost less per square foot but take up yard space. Second-story builds keep your yard but need more complex work to the house base. A complete guide to home additions can help you see which fit is best for your lot and lifestyle.
Cost and complexity differences
The house extension cost California owners pay usually ranges from $200 to $500 per square foot for ground-floor work. If you build up, costs can jump to $400 or even $1,000 per square foot because of the structural needs. Building costs on average account for 60 to 70 percent of the total cost for new home projects. Second-story work needs a strong base. This often leads to higher price tags and more time for permits.
Comparing the two paths
Ground-floor extensions are great for single rooms or kitchens. A new bathroom might cost $30,000 to $90,000, while a kitchen can range from $50,000 to $120,000. Second-story additions are much larger tasks. They often cost $150,000 to $300,000 or more. While they cost more, they can add high resale value by adding more bedrooms. You can often see 10 to 25 percent lower costs through Realm Living thanks to smart planning and vetted bids.
| Factor | Ground-Floor Extension | Second-Story Addition |
|---|---|---|
| Cost Per Sq Ft | $200 - $500 | $400 - $1,000+ |
| Typical Total Cost | $20,000 - $120,000 | $150,000 - $300,000+ |
| Timeline | 3 - 6 Months | 6 - 12+ Months |
| Structural Needs | New foundation work | Reinforcing existing base |
| Disruption | Moderate (exterior work) | High (roof removal) |
| Resale Value | Good for kitchen/baths | High for new bedrooms |
Pros and cons analysis
Ground-floor builds are best if you have a large yard and want to keep your project simple. They offer easier access and faster build times. But, they eat into your outdoor space and may need new site work. Second-story additions are perfect for small lots. They offer better views and keep your yard whole. But they are more complex, cost more, and might force you to move out during the build.
Key Cost Factors That Apply to Both Types
Planning a house extension cost California project requires a look at more than just the square feet. While the type of addition sets the base price, several big factors affect every build. You must account for market shifts and state rules to keep your budget on track.
Material costs and labor shifts
Prices for building goods have changed fast in recent years. Data shows that residential building costs rose by nearly 19 percent in 2022 alone. This spike came from higher prices for insulation, exterior finishes, and electrical parts.
Long term trends show even steeper climbs for some items. For instance, the cost of wood, plastics, and composites rose by 110 percent after inflation over a ten-year span. These price hikes mean you need a clear view of current market rates before you sign a contract.
Work costs also play a huge role in your total spend. The skilled work market in California is tight, which pushes up daily rates for pros. If your site is hard to reach, expect to pay even more. Teams spend more time moving gear and waste on tight lots or steep hills.
Permits and California energy rules
State and local rules add both time and cost to your home expansion. You must follow strict energy codes, known as Title 24, which require things like solar panels or high-end windows. These green rules help the planet but add to your upfront bill.
Permit fees also vary by city and project size. You will need to pay for plan checks, inspections, and impact fees. Handling the rules for Los Angeles home addition permits can be a full-time task. It is wise to have a pro handle these filings to avoid delays that waste money.
- Impact fees to support local parks and schools.
- Plan check fees to ensure your blueprints meet code.
- Site surveys to map out utilities and property lines.
- Green building fees to cover waste and energy audits.
Contingency funds and budget planning
Market shifts can make it hard for builders to set fixed prices. High interest rates and rising costs for parts create risks for everyone. Because of this, experts suggest you set aside 10% to 20% of your total budget as a backup fund. This contingency fund covers surprises like hidden pipe rot or soil issues.
Smart planning helps you avoid traps that lead to high costs. You should track your spending closely and keep a buffer for late-stage changes. Realm Living helps by giving you a clear path through these choices. Our team aids in bid leveling and finding the right pros for your specific job.
Focusing on these core costs helps you stay grounded as you plan. By knowing the trends and rules, you can build an extension that fits your needs without breaking the bank.
How Realm Living Helps You Compare and Save
Deciding between a ground-floor expansion and a second-story addition is a big choice. The complete guide to home additions shows that both paths have unique costs and rules. Realm Living helps by giving you expert advice and data to make the best call for your budget.
Expert Help for Big Projects
Major home builds in California often feel hard because they have many moving parts. Realm Living uses high-touch guidance and data to reduce this stress. Every project gets a dedicated advisor with over 2,000 hours of experience. These experts help you through the planning phase and save homeowners an average of 40 hours per project.
Your advisor helps you look at the real house extension cost in California for your lot. Whether you build a new suite or add a second floor, you get a custom plan. This plan includes cost estimates based on current local labor and material prices in your city.
Real Savings Through Better Planning
A big hurdle in any build is knowing if a price is fair. Realm Living provides budget planning and bid leveling to ensure you do not pay too much. By comparing bids line by line, advisors help homeowners see 10% to 25% lower costs compared to market rates. This process removes the guesswork and helps you stay within your set budget.
The service is free for homeowners after a $299 deposit. Realm Living credits this amount toward your final project cost. You also get access to a network of pre-vetted contractors. These pros are in the top 10% of their field. This vetting is vital since building costs can make up 60% to 70% of the total cost to bring a home to market.
Long-Term Care for Your Home
Beyond the start, Realm Living offers long-term care for your project. All managed projects come with a 2-year warranty. This is twice the length of the standard industry warranty. This extra cover gives you peace of mind. Knowing your new space is safe makes the whole process less risky for your family.
If you are ready to see how these tools work, you can check out the How it works page to learn more. Our team is ready to help you compare your options and start your project with ease.
Frequently Asked Questions
How much does a 500 square foot home addition cost in California?
A 500 square foot home addition in California often costs between $100,000 and $250,000. This price is based on average costs of $200 to $500 per square foot for standard projects. According to Golden State Design & Engineering, these rates cover most basic home builds. High-end projects with fancy finishes or complex needs can cost over $800 per square foot. This can bring the total price for a large build closer to $500,000.
Does a house extension cost more than an ADU in California?
Home builds and guest units often have similar costs, though units with new power lines can cost more. According to Realm Living, both project types are major costs that need careful budget planning. Homeowners can often find costs that are 10 to 25 percent lower than market rates by using Realm's expert planning tools and contractor network. Checking both options helps you find the best way to add living space while staying within your budget.
What are the most common hidden costs of a California house extension?
Hidden costs for California home projects often include fees for design, frame work, and city permits. Building offices in cities like Los Angeles have unique rules that can change your budget. According to University of Chicago research, build costs often account for 60 to 70 percent of a project's total market value. Homeowners should also set aside a 10 to 20 percent cash fund to cover any surprise issues that arise during the building phase.
How long does it take to complete a home addition in California?
Most home addition projects in California take six to twelve months to finish. The exact time depends on how complex the project is and how fast the city approves permits. According to Realm Living, working with a guide can save homeowners more than 40 hours of project work time. Using data and planning helps prevent delays and ensures the build stays on track. This path helps homeowners avoid common mistakes and get into their new space sooner.
Ready to plan your California house extension project?
Choosing between a ground-floor build and a second-story build is a big step. Waiting to start can lead to higher costs and longer wait times for city permits. Waiting to act means more time in a small house without the room your family needs. Start your project now to lock in your plans and move one step closer to your new home. The sooner you begin, the sooner you can enjoy your new kitchen, bedroom, or extra space. Our team helps you find the best path for your budget on our How It Works page. We make it easy to compare costs and find the right help for the job.
Ready to talk to a Realm Living advisor? Discuss your house extension project to get started on your home build today.