Attached vs. Detached ADU: Choosing the Right Setup for Family or Rental Income
Reach a Realm advisor to explore whether an attached or detached ADU best fits your property, with cost comparisons based on live market data.
|
July 23, 2026
In this article:
When California homeowners started building ADUs in earnest after the state relaxed zoning laws in 2017, most of them built detached units in the backyard. That made sense — empty lots and large backyards were common, and detached ADUs offered maximum privacy and flexibility.
As available lots shrink and homeowners look for more affordable options, attached ADUs, basement conversions, and junior ADUs are becoming increasingly popular. Each configuration has distinct advantages for cost, privacy, and use case.
Realm quotes ADUs in California at approximately $400 to $550 per square foot, with attached units sitting on the lower end of that range and detached units on the higher end. But cost is only one factor in the decision.
Get started with Realm — A Realm renovation advisor can help you determine whether an attached or detached ADU is the right fit for your property.
Attached vs. Detached vs. Basement Conversion
Attached ADU
An attached ADU shares a wall with the main house. It is essentially a wing added to the existing structure, with a separate entrance and independent systems.
| Typical cost per sq ft | $400–$500 |
| Typical size | 400–800 sq ft |
| Privacy level | Moderate (shared wall) |
| Construction disruption | Moderate (exterior work) |
| Separate utility systems | Not always required |
| Lot impact | Uses existing footprint |
Best for: Homeowners with adequate lot space who want lower cost and are comfortable with some shared-wall noise.
Detached ADU
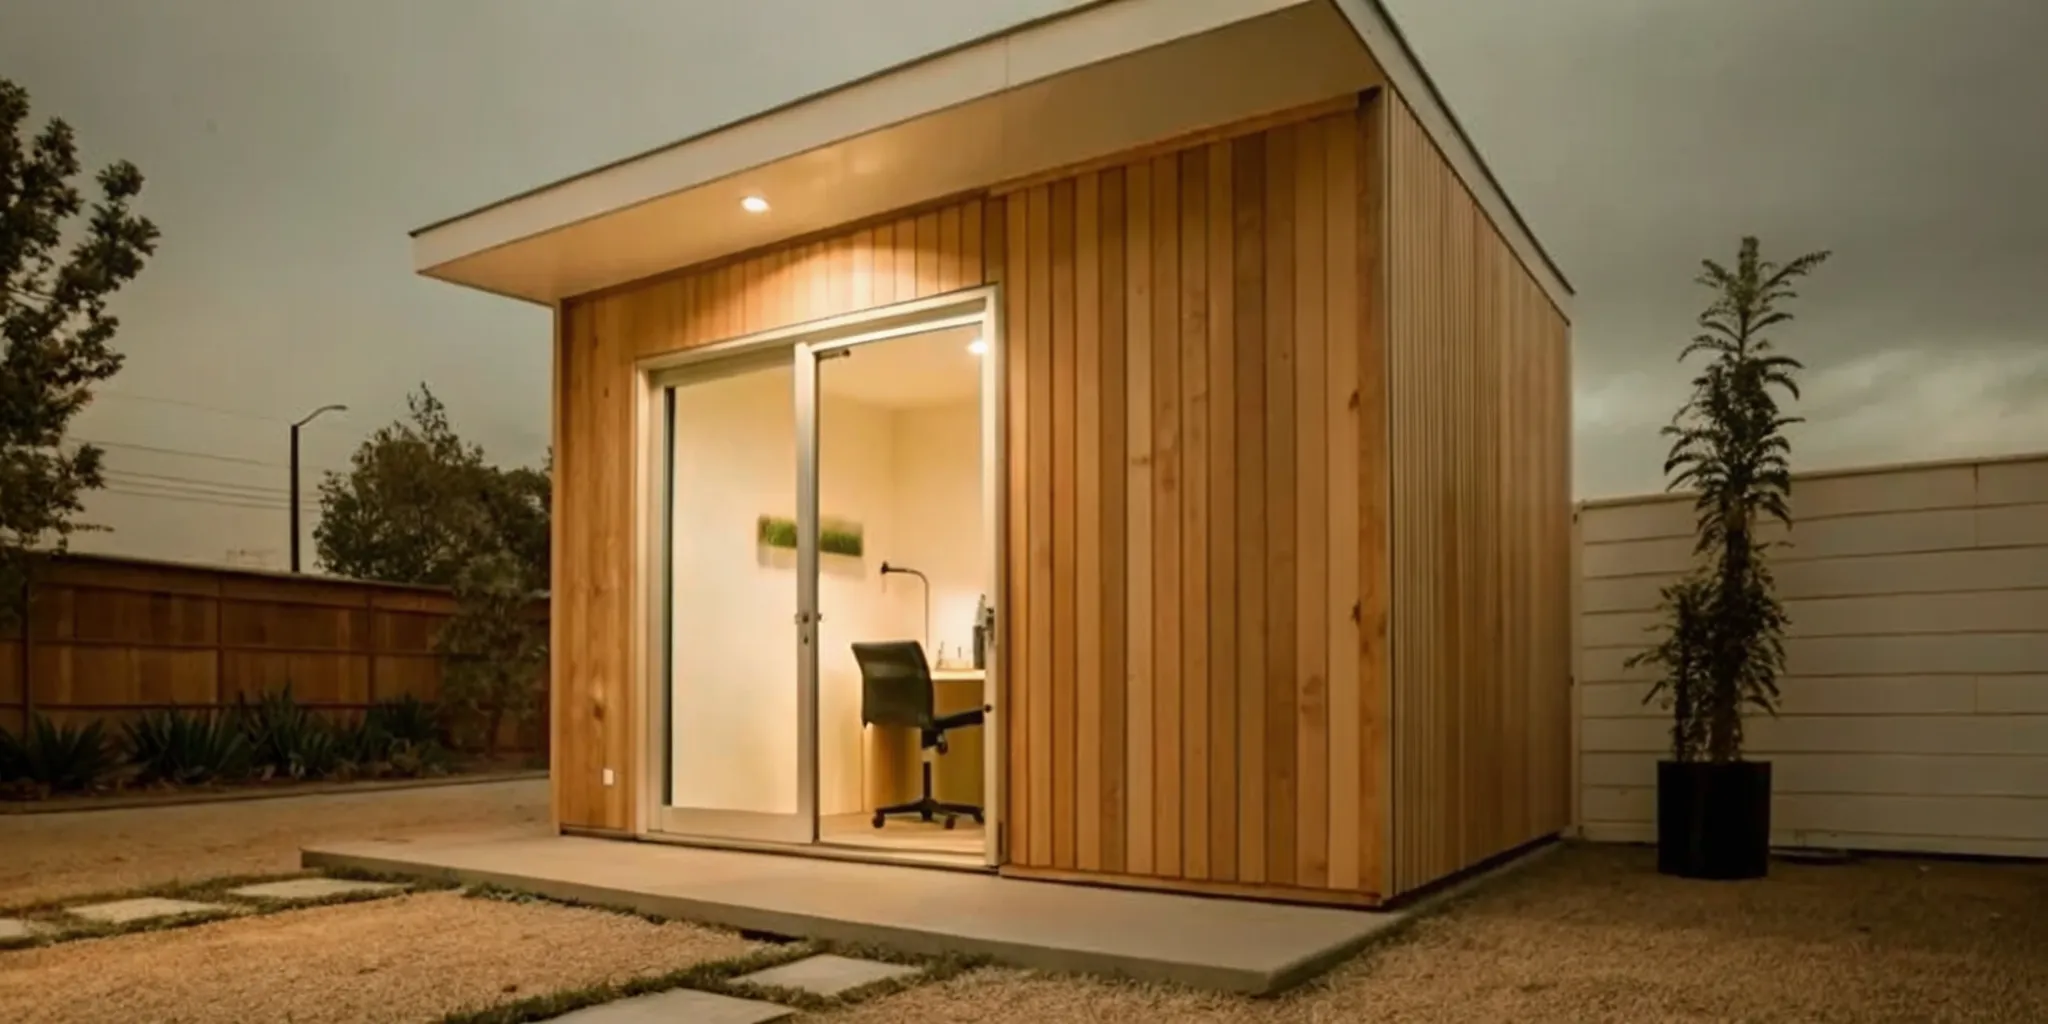
A detached ADU is a standalone building, typically in the backyard. It is fully independent of the main house with its own systems, entrance, and outdoor space.
| Typical cost per sq ft | $450–$550 |
| Typical size | 400–1,200 sq ft |
| Privacy level | High (no shared walls) |
| Construction disruption | Low (backyard, away from main living) |
| Separate utility systems | Required |
| Lot impact | Reduces yard space |
Best for: Homeowners who prioritize privacy, have adequate yard space, and are building for rental income or a family member who wants full separation.
Basement Conversion ADU
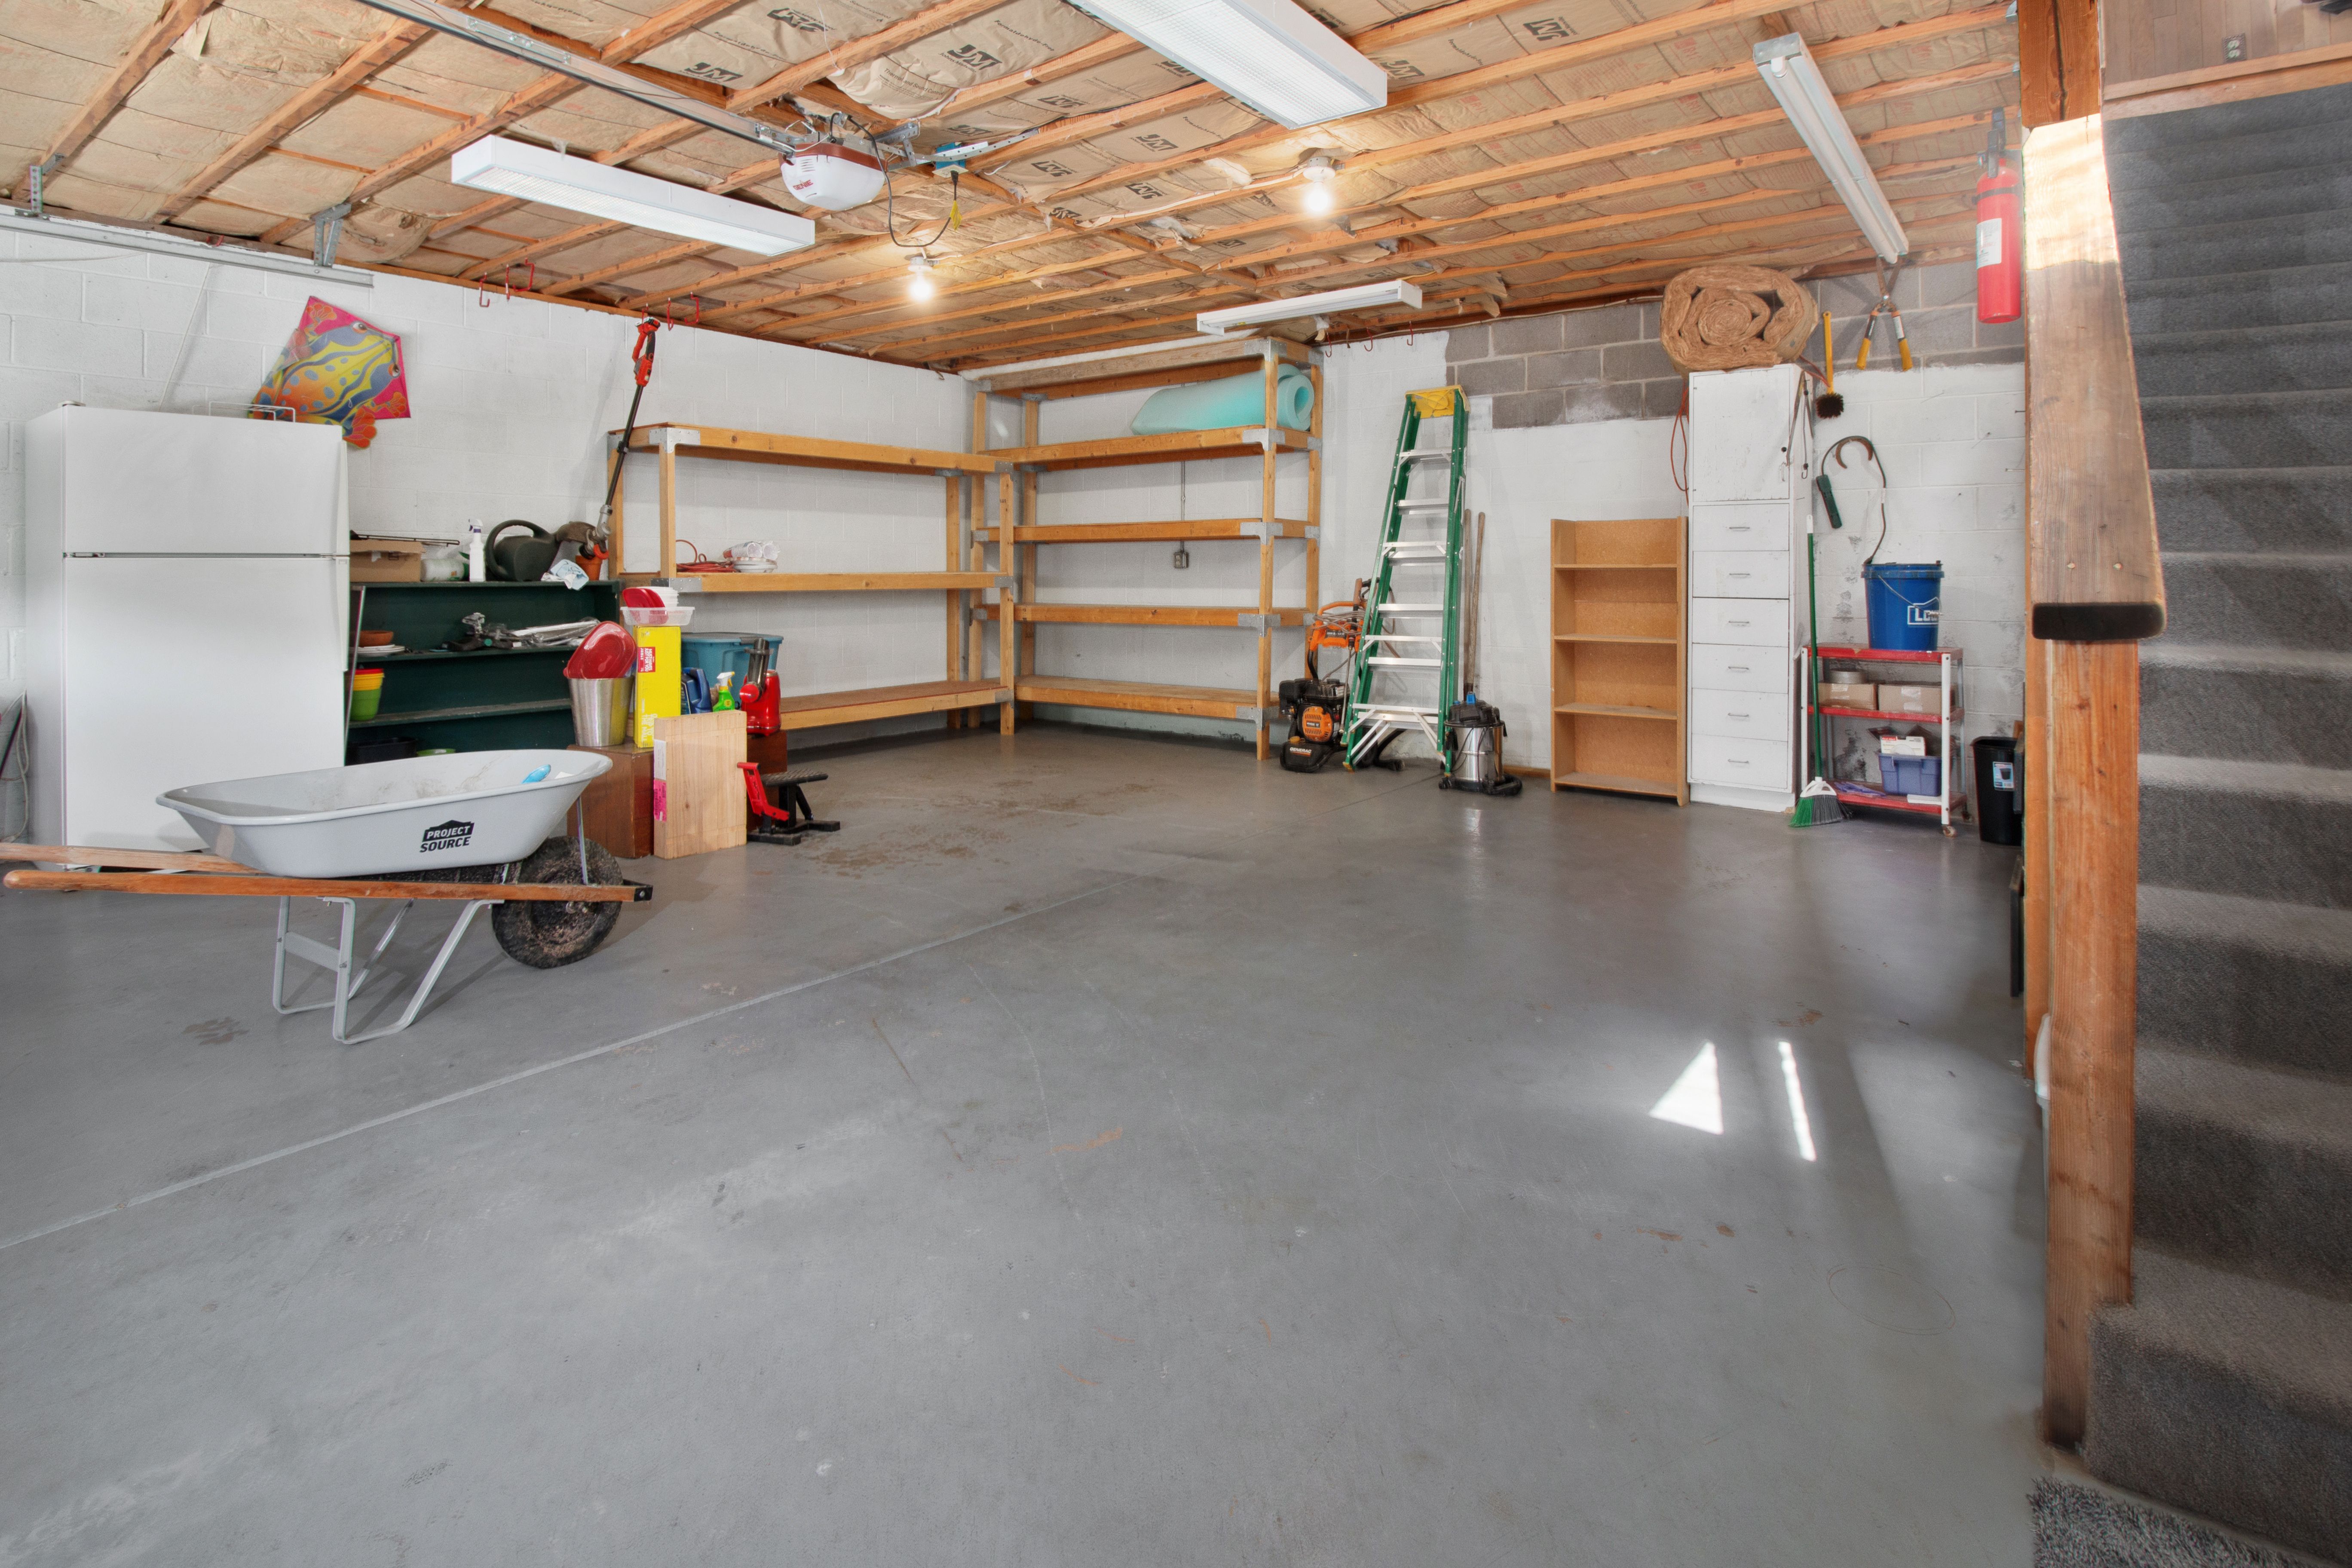
A basement conversion turns existing below-grade space into a habitable ADU. This is the most cost-effective option because the structure already exists.
| Typical cost per sq ft | $250–$400 |
| Typical size | 400–800 sq ft |
| Privacy level | Moderate (connected to main house) |
| Construction disruption | Moderate (indoor work, may be inhabitable during construction) |
| Separate utility systems | Depends on existing systems |
| Lot impact | None (uses existing footprint) |
Best for: Homeowners with a finished or finishable basement who want the lowest-possible ADU cost. Not an option in all markets — some municipalities restrict basement ADUs based on flood risk, ceiling height, or egress requirements.
Junior ADU (JADU)
A junior ADU is a smaller unit carved out of the existing house — typically a bedroom with an attached bathroom and a kitchenette, capped at 500 square feet in California.
| Typical cost | $50,000–$100,000 |
| Typical size | Up to 500 sq ft |
| Privacy level | Low (inside main house) |
| Construction disruption | High (interior work) |
| Separate utility systems | Not required |
| Lot impact | None |
Best for: Homeowners on very small lots who want to maximize space with minimal structural change. JADUs cannot be sold separately and are subject to owner-occupancy requirements.
One ADU vs. an ADU Plus a Junior ADU
California law allows qualified homeowners to build an ADU plus a JADU on the same lot. This configuration is gaining popularity among homeowners who want both a rental income stream and a dedicated space for an aging parent.
The ADU + JADU Combo
A detached ADU in the backyard serves as a rental unit, while a JADU inside the main house provides accessible, single-level space for a family member. The two units serve different purposes without competing for the same space.
Cost: The ADU costs $180,000 to $300,000. The JADU costs $50,000 to $100,000. Total: $230,000 to $400,000 for two additional dwelling units.
Permitting: Two separate permits, but ADU + JADU combinations generally fall under California's streamlined ADU permitting rules. Check local requirements for parking, setbacks, and owner-occupancy.
When Two Units Make Sense
The ADU + JADU combo is ideal when:
- You want rental income from the ADU but have a family member who needs close-proximity care
- The lot can accommodate a detached ADU but the main house has an underused bedroom that can become a JADU
- Your local ADU regulations allow two units and the math works on the combined investment
Designing for a Parent
When the ADU is for an aging parent, the design priorities shift from maximizing rental income to maximizing safety, accessibility, and comfort.
Bedroom and Bathroom Configuration
A parent's ADU should have the bedroom and bathroom on the same level. For a detached or attached ADU on one floor, this is straightforward. For a basement conversion, a stair lift or elevator may be needed.
Minimum: A bedroom that fits a hospital bed if needed (12x12 feet minimum), a bathroom with a roll-in shower and grab bars, and a no-step entry from the parking area.
Single-Level Access
Every threshold should be zero-step. The path from parking to the ADU entrance should be level or gently sloped, with handrails on any steps. Interior doorways should be at least 36 inches wide for wheelchair access.
Shared vs. Separate Entrances
An attached ADU or JADU can share an entrance with the main house or have a separate door. For a parent who values independence, a separate entrance is worth the extra cost. The ADU should feel like their own space, not a converted room in your house.
Shared entrance: The parent enters through the main house. This is common for JADUs and basement conversions. It makes daily check-ins natural but reduces privacy.
Separate entrance: The parent has their own door to the outside. This is standard for detached ADUs and possible for attached ADUs with a side or rear door.
Kitchen and Laundry
A full kitchen is important for independent living, but the scale can be smaller than the main house kitchen. A compact kitchen with a full-size refrigerator, two-burner cooktop, microwave, sink, and counter space is usually sufficient.
In-unit laundry is a significant quality-of-life feature for an older adult who cannot easily carry laundry to a shared washer. If the ADU budget does not allow in-unit laundry, consider a shared laundry in the main house on the same level.
Rental-Income Scenarios
For homeowners building an ADU primarily for rental income, the design decisions are different.
Studio vs. One-Bedroom
A one-bedroom ADU (500 to 700 square feet) commands significantly higher rent than a studio (400 square feet) without proportionally higher construction cost. The extra 100 to 200 square feet and a separate bedroom add $30,000 to $50,000 to construction but can increase monthly rent by $500 to $800.
Recommended layout: One bedroom, one bathroom, open-plan living/kitchen area, in-unit washer/dryer, dedicated parking if applicable.
Maximizing Rental Appeal
Features that renters value in ADUs include:
- Separate entrance: Non-negotiable for a rental unit
- In-unit laundry: A top driver of tenant satisfaction
- Dedicated outdoor space: A small patio or deck adds significant appeal
- Parking: A dedicated parking spot if the property can accommodate it
- Sound insulation: Between the ADU and main house for attached units
Attached ADU Rental Considerations
An attached ADU shares a wall with the main house, so sound transmission is a concern. Insulate the shared wall with sound-dampening materials (mineral wool batts, double drywall with Green Glue). Avoid placing bedrooms on opposite sides of the shared wall where possible.
Why Attached Is Still a Full Structure
A common misconception is that an attached ADU is essentially a cheap room addition. In reality, an attached ADU is a full dwelling unit with all the systems and code requirements of a detached unit — just sharing one wall with the main house.
An attached ADU needs:
- Its own or shared but separately metered utilities
- A fire-rated separation wall between the ADU and main house
- Its own HVAC zone or mini-split system
- Egress-compliant windows and doors
- A kitchen and bathroom meeting California building code
The cost savings of attached versus detached come from sharing one foundation wall and one roof section, not from cutting corners on systems or finishes.
Frequently Asked Questions
Which type of ADU is cheapest to build? A JADU is the cheapest at $50,000 to $100,000 because it uses existing space. A basement conversion is next at $250 to $400 per square foot. An attached ADU is more cost-effective than a detached unit because it shares foundation and roof with the main house.
Can I build both an attached and detached ADU on the same property? California generally allows one ADU and one JADU per residential lot. Some jurisdictions may allow one attached and one detached ADU under specific circumstances, but two full ADUs on a single-family lot is rare.
Does an ADU need its own address? Yes, in most municipalities. The ADU is assigned its own unit number or address suffix. This is required for emergency services, mail delivery, and utility billing.
How does an attached ADU affect resale value? An attached ADU adds value similarly to a detached unit, but the premium is slightly lower because the shared wall reduces privacy. In markets where ADUs are in high demand, both configurations add significant property value.
Do I need a separate water heater and HVAC for an ADU? For a detached ADU, yes — separate systems are required. For an attached ADU, you may be able to extend the main house systems, but running dedicated lines is recommended for tenant metering and comfort control.
Start my renovation — Schedule a free consultation with a Realm renovation advisor to discuss which ADU configuration works best for your property and goals.