What 400 Square Feet Actually Looks Like: Room-by-Room With Real Floor Plans
Talk to a Realm advisor to see how 400 square feet translates into a real ADU or addition, with current cost estimates based on live market data.
|
July 23, 2026
In this article:
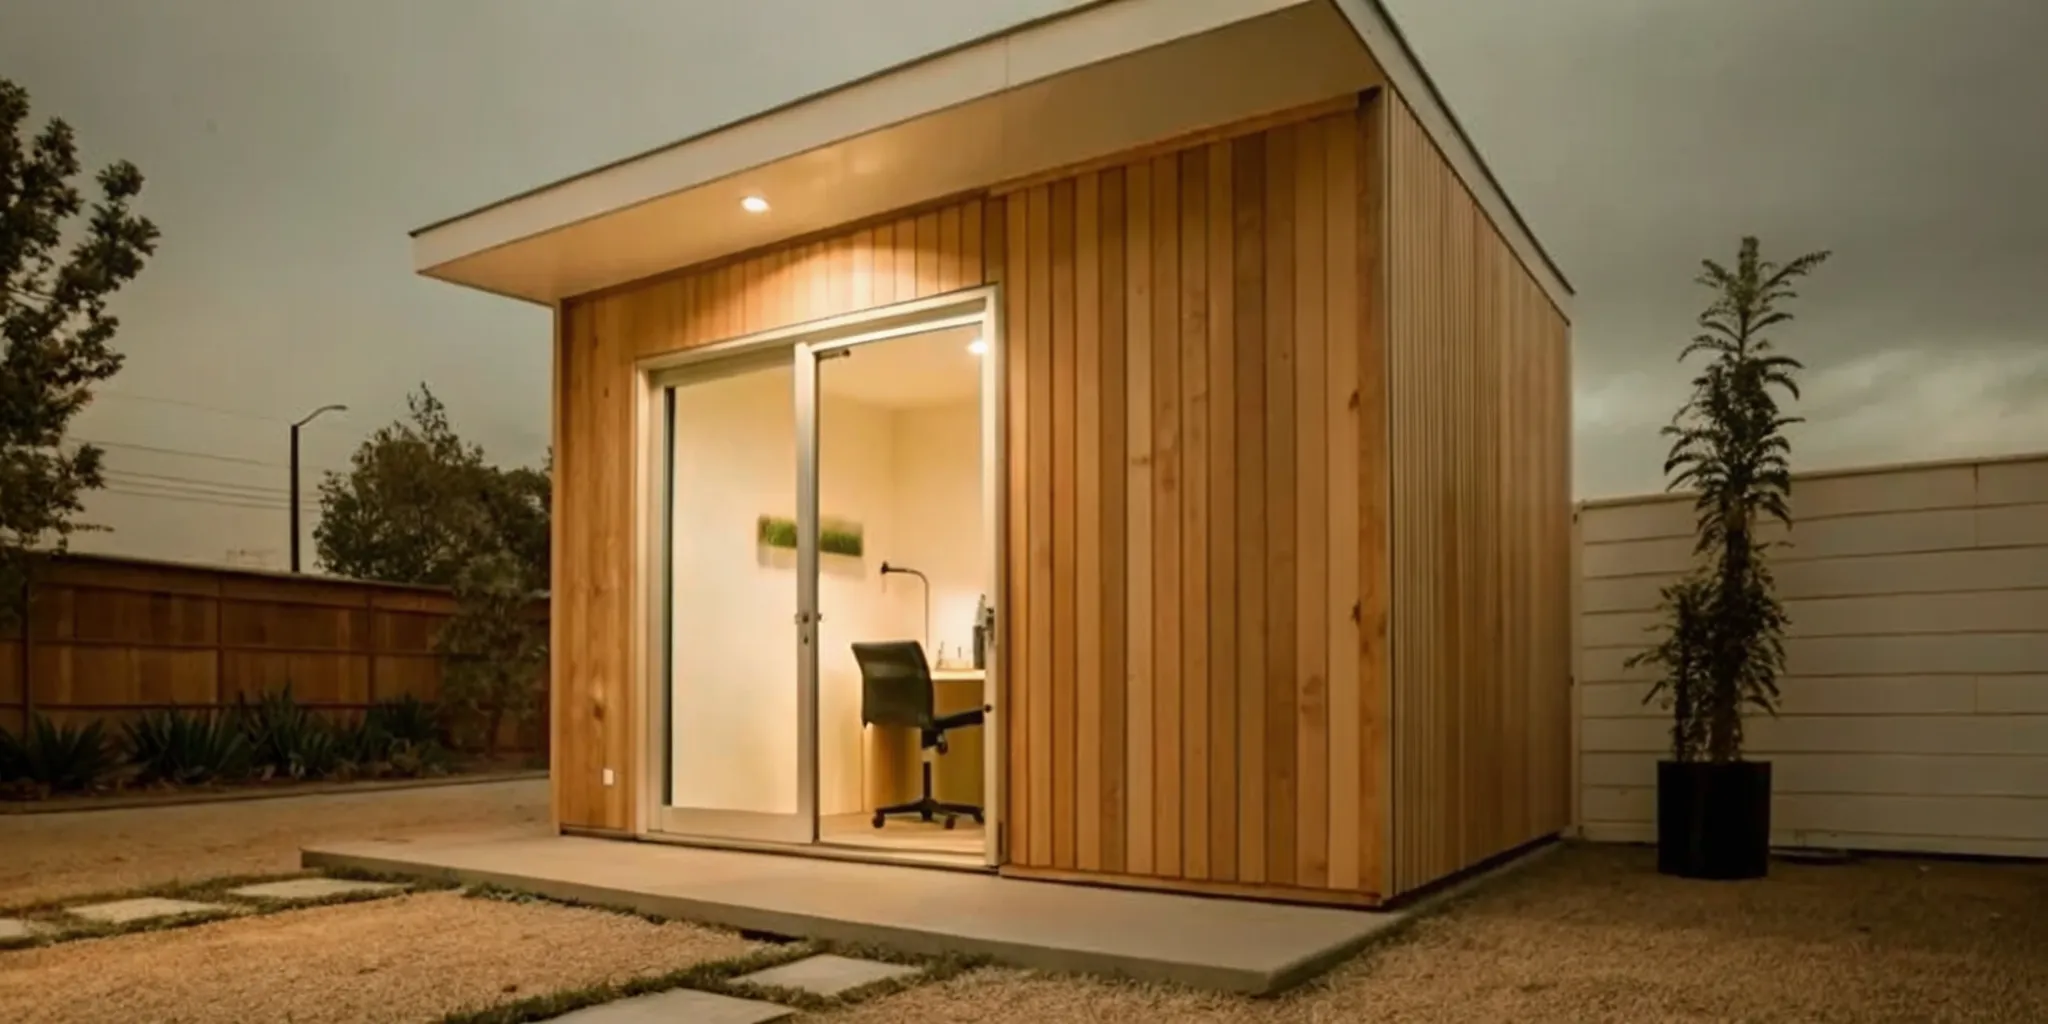
Four hundred square feet sounds abstract on paper. It is the size of a typical one-car garage, a generous studio apartment, or a compact one-bedroom. But what does that actually mean for how you live, what you can fit, and what it costs to build?
For homeowners in California and Washington considering an ADU, a guest house, or a small addition, 400 square feet is one of the most common and practical sizes. Understanding what fits — and what does not — is the first step to deciding whether this is the right scale for your project.
Get started with Realm — A Realm renovation advisor can help you plan a 400-square-foot addition or ADU with real floor plans and current pricing.
How Big Is 400 Square Feet, Really?
The easiest way to visualize 400 square feet is through everyday comparisons:
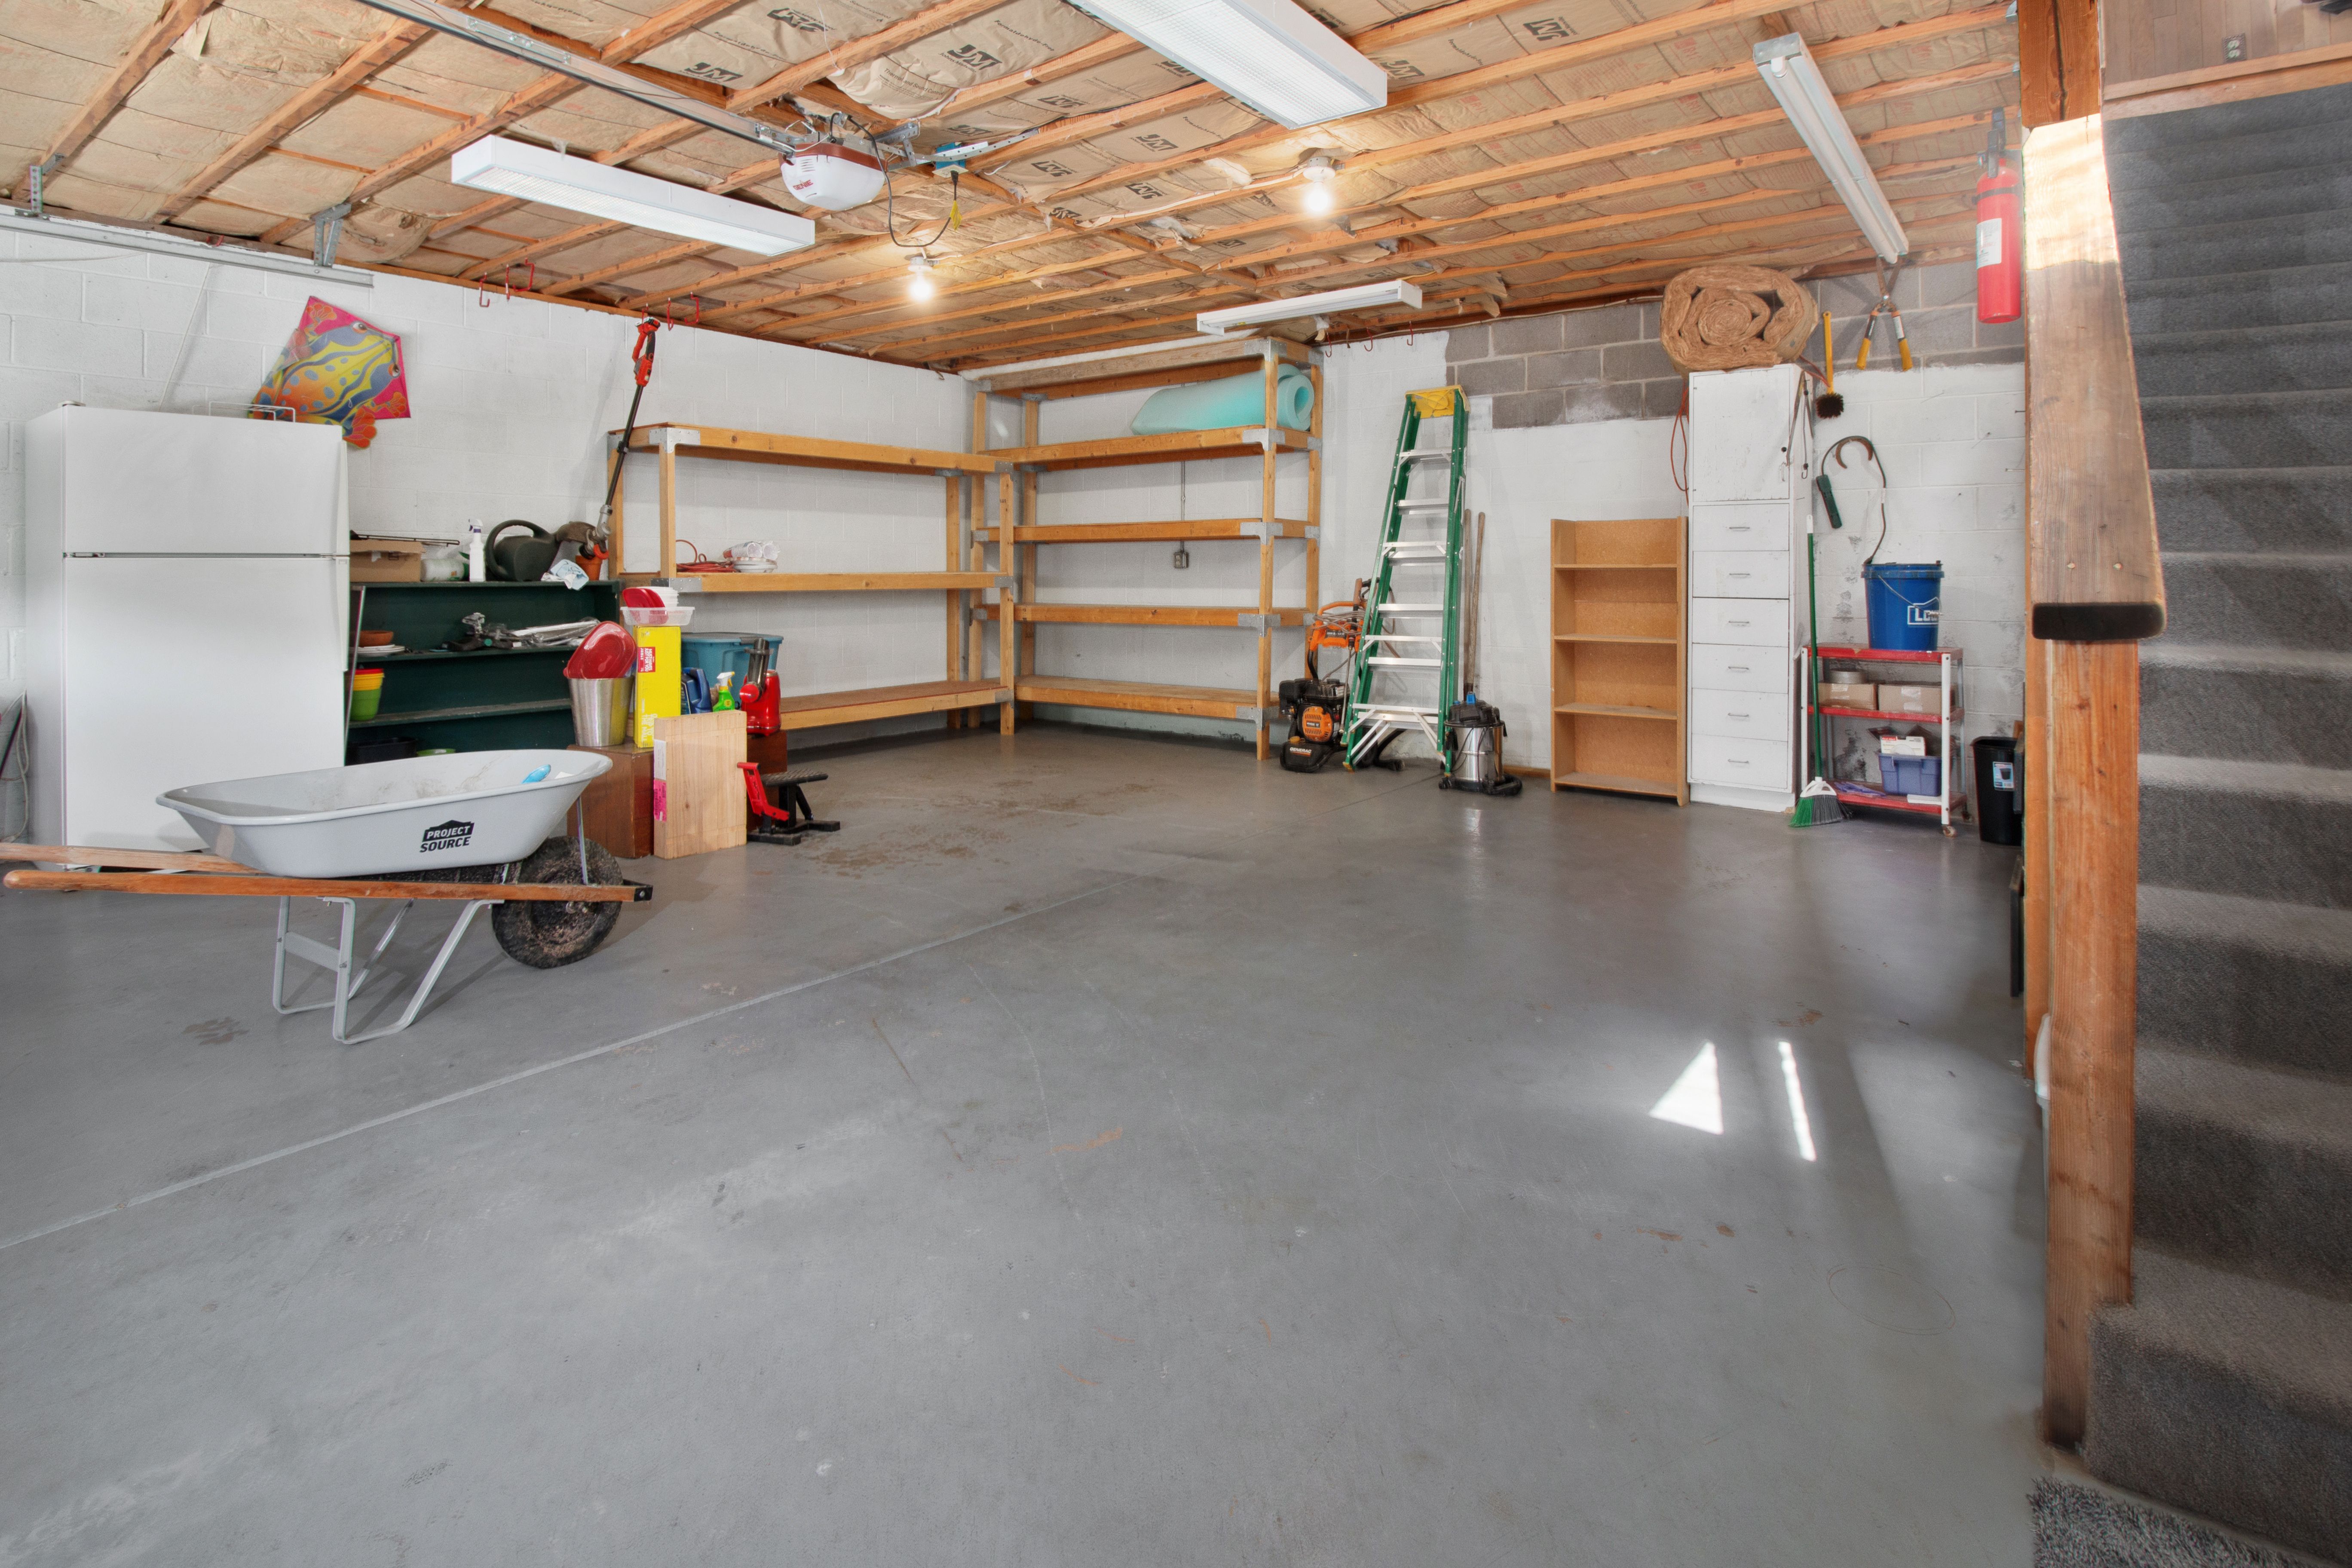
- A two-car garage: A standard two-car garage is roughly 20 by 20 feet, or 400 square feet. If you can imagine parking two cars side by side with room to open the doors, you have a gut feel for the footprint.
- A large studio apartment: Most studio apartments in major cities run 350 to 500 square feet. That space typically includes a combined living-sleeping area, a kitchenette, and a bathroom.
- Half a tennis court: A singles tennis court is 2,106 square feet. Four hundred square feet is roughly one-fifth of that.
- Five parking spaces: A standard parking space is about 8 by 18 feet (144 square feet). Five spaces laid side by side cover roughly 400 square feet.
- A typical one-bedroom apartment: Many one-bedroom apartments in the 500-to-700-square-foot range are only marginally larger than 400 square feet. The difference is often just a separate bedroom rather than a combined living-sleeping area.
What Actually Fits in 400 Square Feet
A well-designed 400-square-foot space can include:
- A combined living and kitchen area (15 by 15 feet = 225 square feet) with a sofa, coffee table, TV console, dining table for two, a full kitchen with counter space, and upper and lower cabinets.
- A separate bedroom (10 by 10 feet = 100 square feet) with a queen bed, two nightstands, and a small dresser.
- A full bathroom (5 by 8 feet = 40 square feet) with a shower, vanity, toilet, and linen storage.
- A hallway and entry (35 square feet) connecting the spaces.
This layout gives you roughly 65 percent living space, 25 percent bedroom, and 10 percent bathroom and circulation — a functional distribution for a rental ADU, guest suite, or home office.
Sample Floor Plans at 400 Square Feet
Open-Plan Studio (400 sq ft)
This layout maximizes the feeling of space by combining living, dining, and sleeping into one open area:
- Living and sleeping area: 18 by 14 feet (252 sq ft)
- Kitchen: 8 by 8 feet (64 sq ft)
- Bathroom: 5 by 8 feet (40 sq ft)
- Entry and closet: 4 by 11 feet (44 sq ft)
Best for: A rental unit, home office, or guest suite where the occupant spends most of their time outside the unit. The open plan keeps the space feeling larger and avoids the expense of framing interior walls.
One-Bedroom Layout (400 sq ft)
A true separated-bedroom layout:
- Living and kitchen: 14 by 13 feet (182 sq ft)
- Bedroom: 10 by 10 feet (100 sq ft)
- Bathroom: 5 by 8 feet (40 sq ft)
- Hallway, closet, and entry: 78 sq ft
Best for: An aging parent or adult child who needs privacy. The separate bedroom allows for a closed door and distinct living and sleeping zones. The trade-off is a smaller living area and more square footage consumed by hallways.
Accessible Single-Level (400 sq ft)
Designed for accessibility or aging in place:
- Combined living, kitchen, and sleeping: 20 by 14 feet (280 sq ft)
- Wide bathroom with roll-in shower: 7 by 8 feet (56 sq ft)
- Open entry: 4 by 16 feet (64 sq ft)
Best for: A parent who needs wheelchair access or wants to avoid stairs. The open floor plan eliminates door swings and narrow hallways. The wider bathroom meets ADA-recommended clearances.
What It Costs to Build at 400 Square Feet
Construction costs scale with size — but not linearly. A 400-square-foot structure costs more per square foot than a 1,000-square-foot structure because the fixed costs of site work, utility connections, and permits do not shrink with the building.
Current Realm Pricing (CA Markets, 2026)
| Detached ADU | $400–$550 | $160,000–$220,000 |
| First-story addition | $400–$425 | $160,000–$170,000 |
| Second-story addition | ~$500 | ~$200,000 |
The per-square-foot range reflects the impact of site conditions. A flat, accessible lot with existing utility connections near the build site will land near the low end. A sloped lot, long utility trench, or poor soil conditions push toward the high end.
Why the Cost-per-Square-Foot Is Higher at This Size
A 400-square-foot building still needs:
- Foundation: A minimum foundation size regardless of the building footprint
- Utility connections: Trenching, metering, and connection fees that do not change with building size — typically $5,000 to $15,000
- Permits and plan checks: Set fees that are not proportional to square footage
- Roofing and siding: The same per-square labor rates whether the building is 400 or 1,000 square feet
- Kitchen and bathroom: The same appliances, fixtures, and labor whether the kitchen serves a studio or a three-bedroom house
This is why a small ADU can cost more per square foot than a larger one. Realm's live, per-market cost data tracks these shifts in real time, so the estimates above reflect current conditions rather than national averages.
Intended Use as a Size Driver
What you plan to do with the space should drive the size, not the other way around:
- Rental income: A 400-square-foot one-bedroom with a full kitchen commands higher rent than a studio and is the minimum functional size for most markets.
- Home office or art studio: You may prefer more open floor space and fewer interior walls. An open-plan 400-square-foot layout gives you flexibility without the cost of partitioning.
- Aging parent: Prioritize accessibility and a separate bedroom over total square footage. A well-designed 400-square-foot unit can work beautifully for one person.
- Guest suite: An open studio layout with a kitchenette (rather than a full kitchen) keeps costs down while still providing a comfortable stay.
Frequently Asked Questions
Is 400 square feet big enough for a one-bedroom ADU? Yes. A well-designed 400-square-foot one-bedroom is a comfortable and competitive rental unit in most California and Washington markets. Focus on efficient storage, open sight lines, and a functional kitchen layout.
What is the minimum size worth building in terms of cost? Most contractors say 300 to 400 square feet is the minimum where the cost-per-square-foot penalty of a very small structure becomes acceptable. Below 300 square feet, the fixed overhead of site work and utilities makes the per-foot cost hard to justify.
Can I add 400 square feet to my existing house? Yes, as a bump-out, first-story addition, or second-story addition. Realm quotes first-story additions at $400 to $425 per square foot and second-story additions at roughly $500 per square foot in California markets. The structural tie-in work (roof line, foundation connection) adds cost that a detached ADU avoids.
How long does it take to build a 400-square-foot ADU? Typically 6 to 12 months from permit approval to completion. Design and permitting add 2 to 4 months before construction starts.
Start my renovation — Schedule a free consultation with a Realm renovation advisor to explore what a 400-square-foot addition or ADU could look like for your property.