Attached vs Detached ADU: Which Is Right for Your Property?
Get clarity on the attached vs detached ADU decision, with cost comparisons, privacy tradeoffs, permitting requirements, and the right fit for your property...
|
July 24, 2026

In this article:
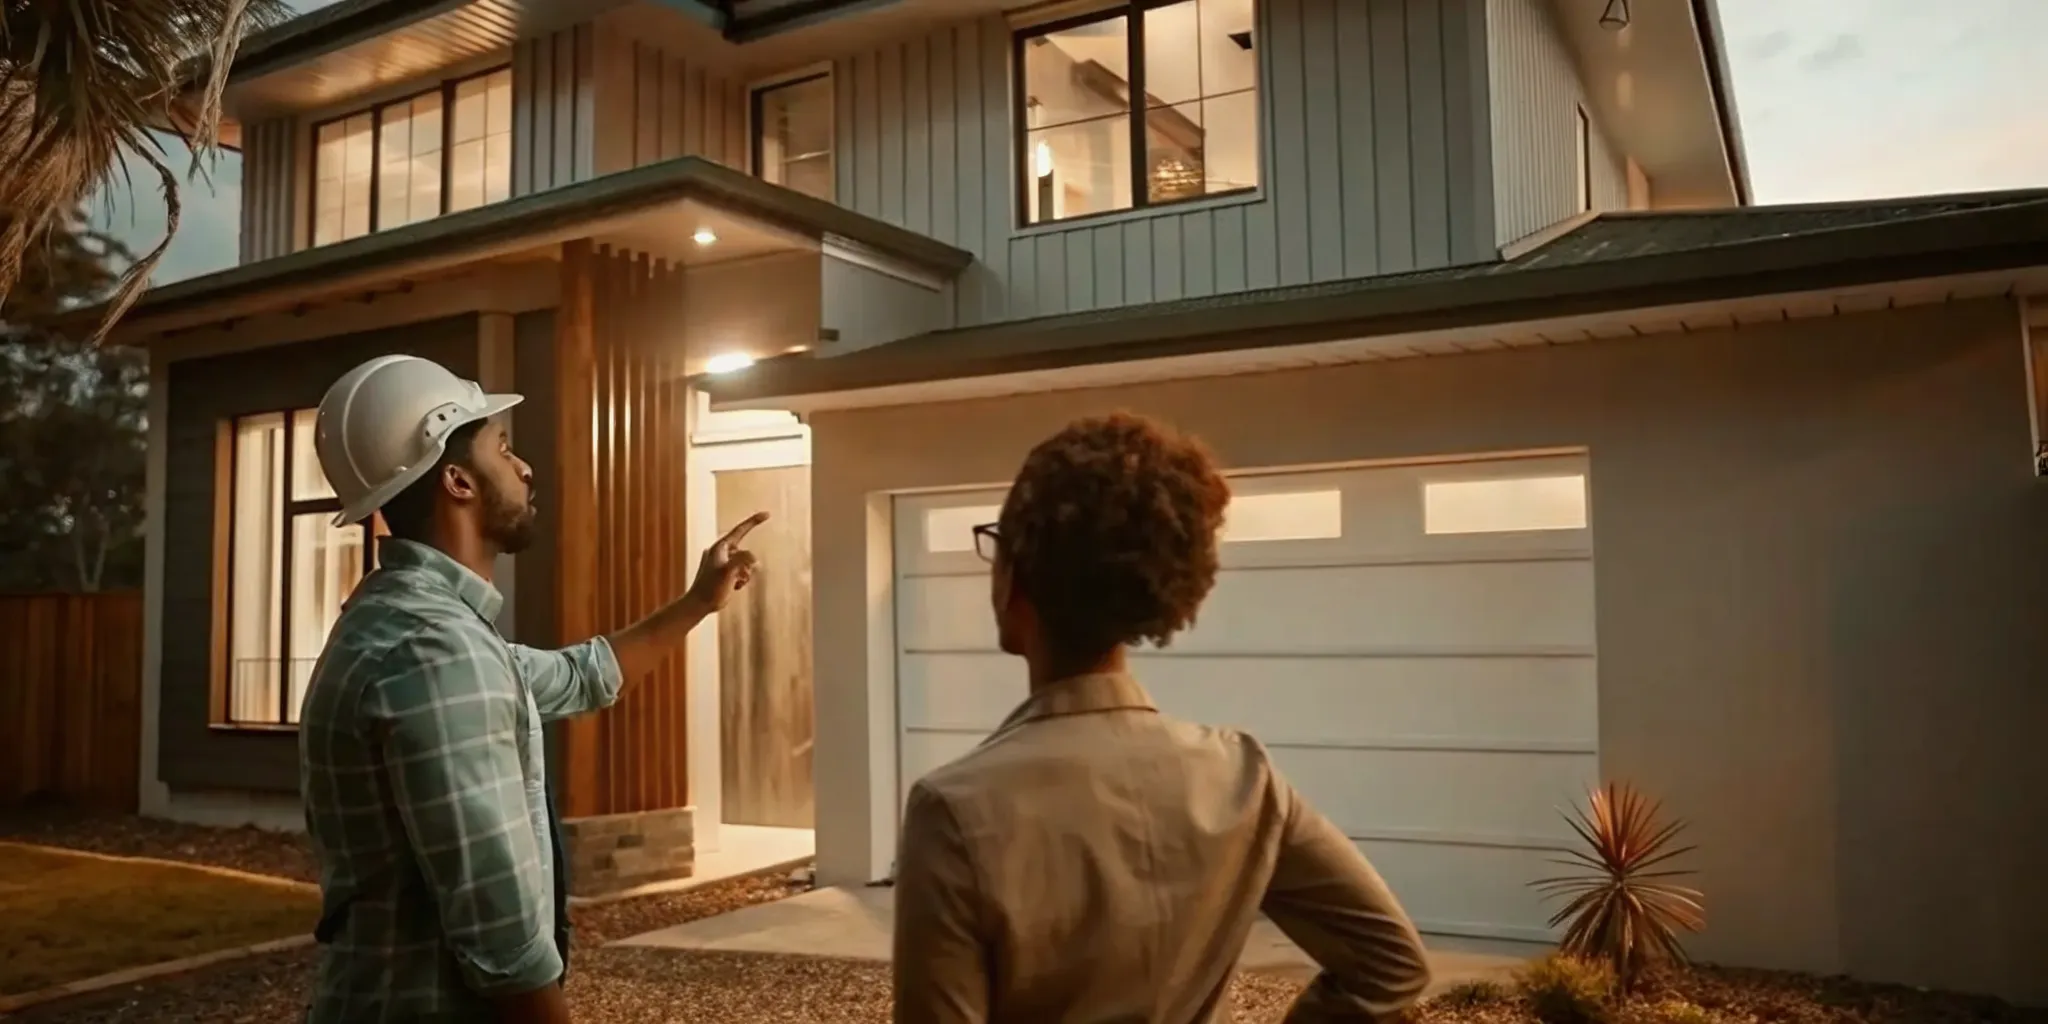
An attached ADU connects to the primary residence, often sharing a wall, foundation, or roofline, while a detached ADU is a separate freestanding structure on the same lot. The choice between the two affects cost, privacy, permitting complexity, and how the space functions for your household. This guide compares attached vs detached ADUs across every decision factor so you can choose the right option for your property.
Start my renovation , Tell Realm Living about your project and get matched with a dedicated advisor who can help you evaluate attached and detached ADU options for your specific property.
Both options can create independent living space for family, guests, or renters. The better choice is the one that fits your long-term plans before design, permitting, and construction decisions narrow your options.
Attached vs Detached ADU: The Core Difference
The clearest distinction is structural. An attached ADU shares part of the primary residence, while a detached ADU is a separate building on the same lot. California's ADU guidance describes attached units as additions or conversions of spaces such as a basement, attic, or garage, and detached units as freestanding structures separated from the main dwelling.
Why this distinction matters before design begins
That structural difference affects nearly every project decision. An attached unit may use existing walls, foundations, rooflines, or utility runs. A detached unit has its own footprint, placement, circulation, and often more site work. It can also affect how private the occupants feel, how the property looks from the street or backyard, and which local development standards apply.
If you are still evaluating the basic categories and terminology, start with Realm Living's guide to attached or detached ADUs. It can help you establish a shared vocabulary before talking through feasibility with a designer or contractor.
Attached vs Detached ADU: Cost Comparison
It is tempting to assume an attached ADU will always cost less. Attached projects can sometimes leverage existing structure and nearby utilities, which may reduce certain construction requirements. Detached projects can add costs for a standalone foundation, site preparation, and separate utility connections. But the actual budget is shaped by far more than the category of ADU.
What drives the total project budget
Size, finish level, structural changes, utility capacity, site access, local permit requirements, and the condition of the existing home all matter. A modest garage conversion may have a very different cost profile from a large addition. Just as a compact backyard cottage can differ sharply from a two-story detached unit. Treat early ranges as planning inputs, not a quote.
| Cost consideration | Attached ADU | Detached ADU |
|---|---|---|
| Existing structure | May reuse part of the home's walls, roof, or foundation, depending on the design. | Usually needs an independent structure and foundation. |
| Utilities | May be closer to existing connections, but capacity upgrades can still be needed. | May require longer runs and additional coordination for water, sewer, and electrical service. |
| Site work | Can be lighter when converting existing space; additions can still affect grading and drainage. | Often includes more work for access, excavation, drainage, and a new building pad. |
| Design flexibility | Must respond to the main home's structure and layout. | Offers more freedom to orient the unit and plan windows, entries, and outdoor space. |
| Budget risk | Hidden conditions in an existing structure can affect scope. | Site and utility conditions can affect scope. |
The most useful next step is a feasibility conversation that looks at your specific lot rather than a generic per-square-foot estimate. Realm Living's guide to comparing attached vs detached ADU costs can help you frame the financial questions before you solicit bids.
What Is an Attached ADU?
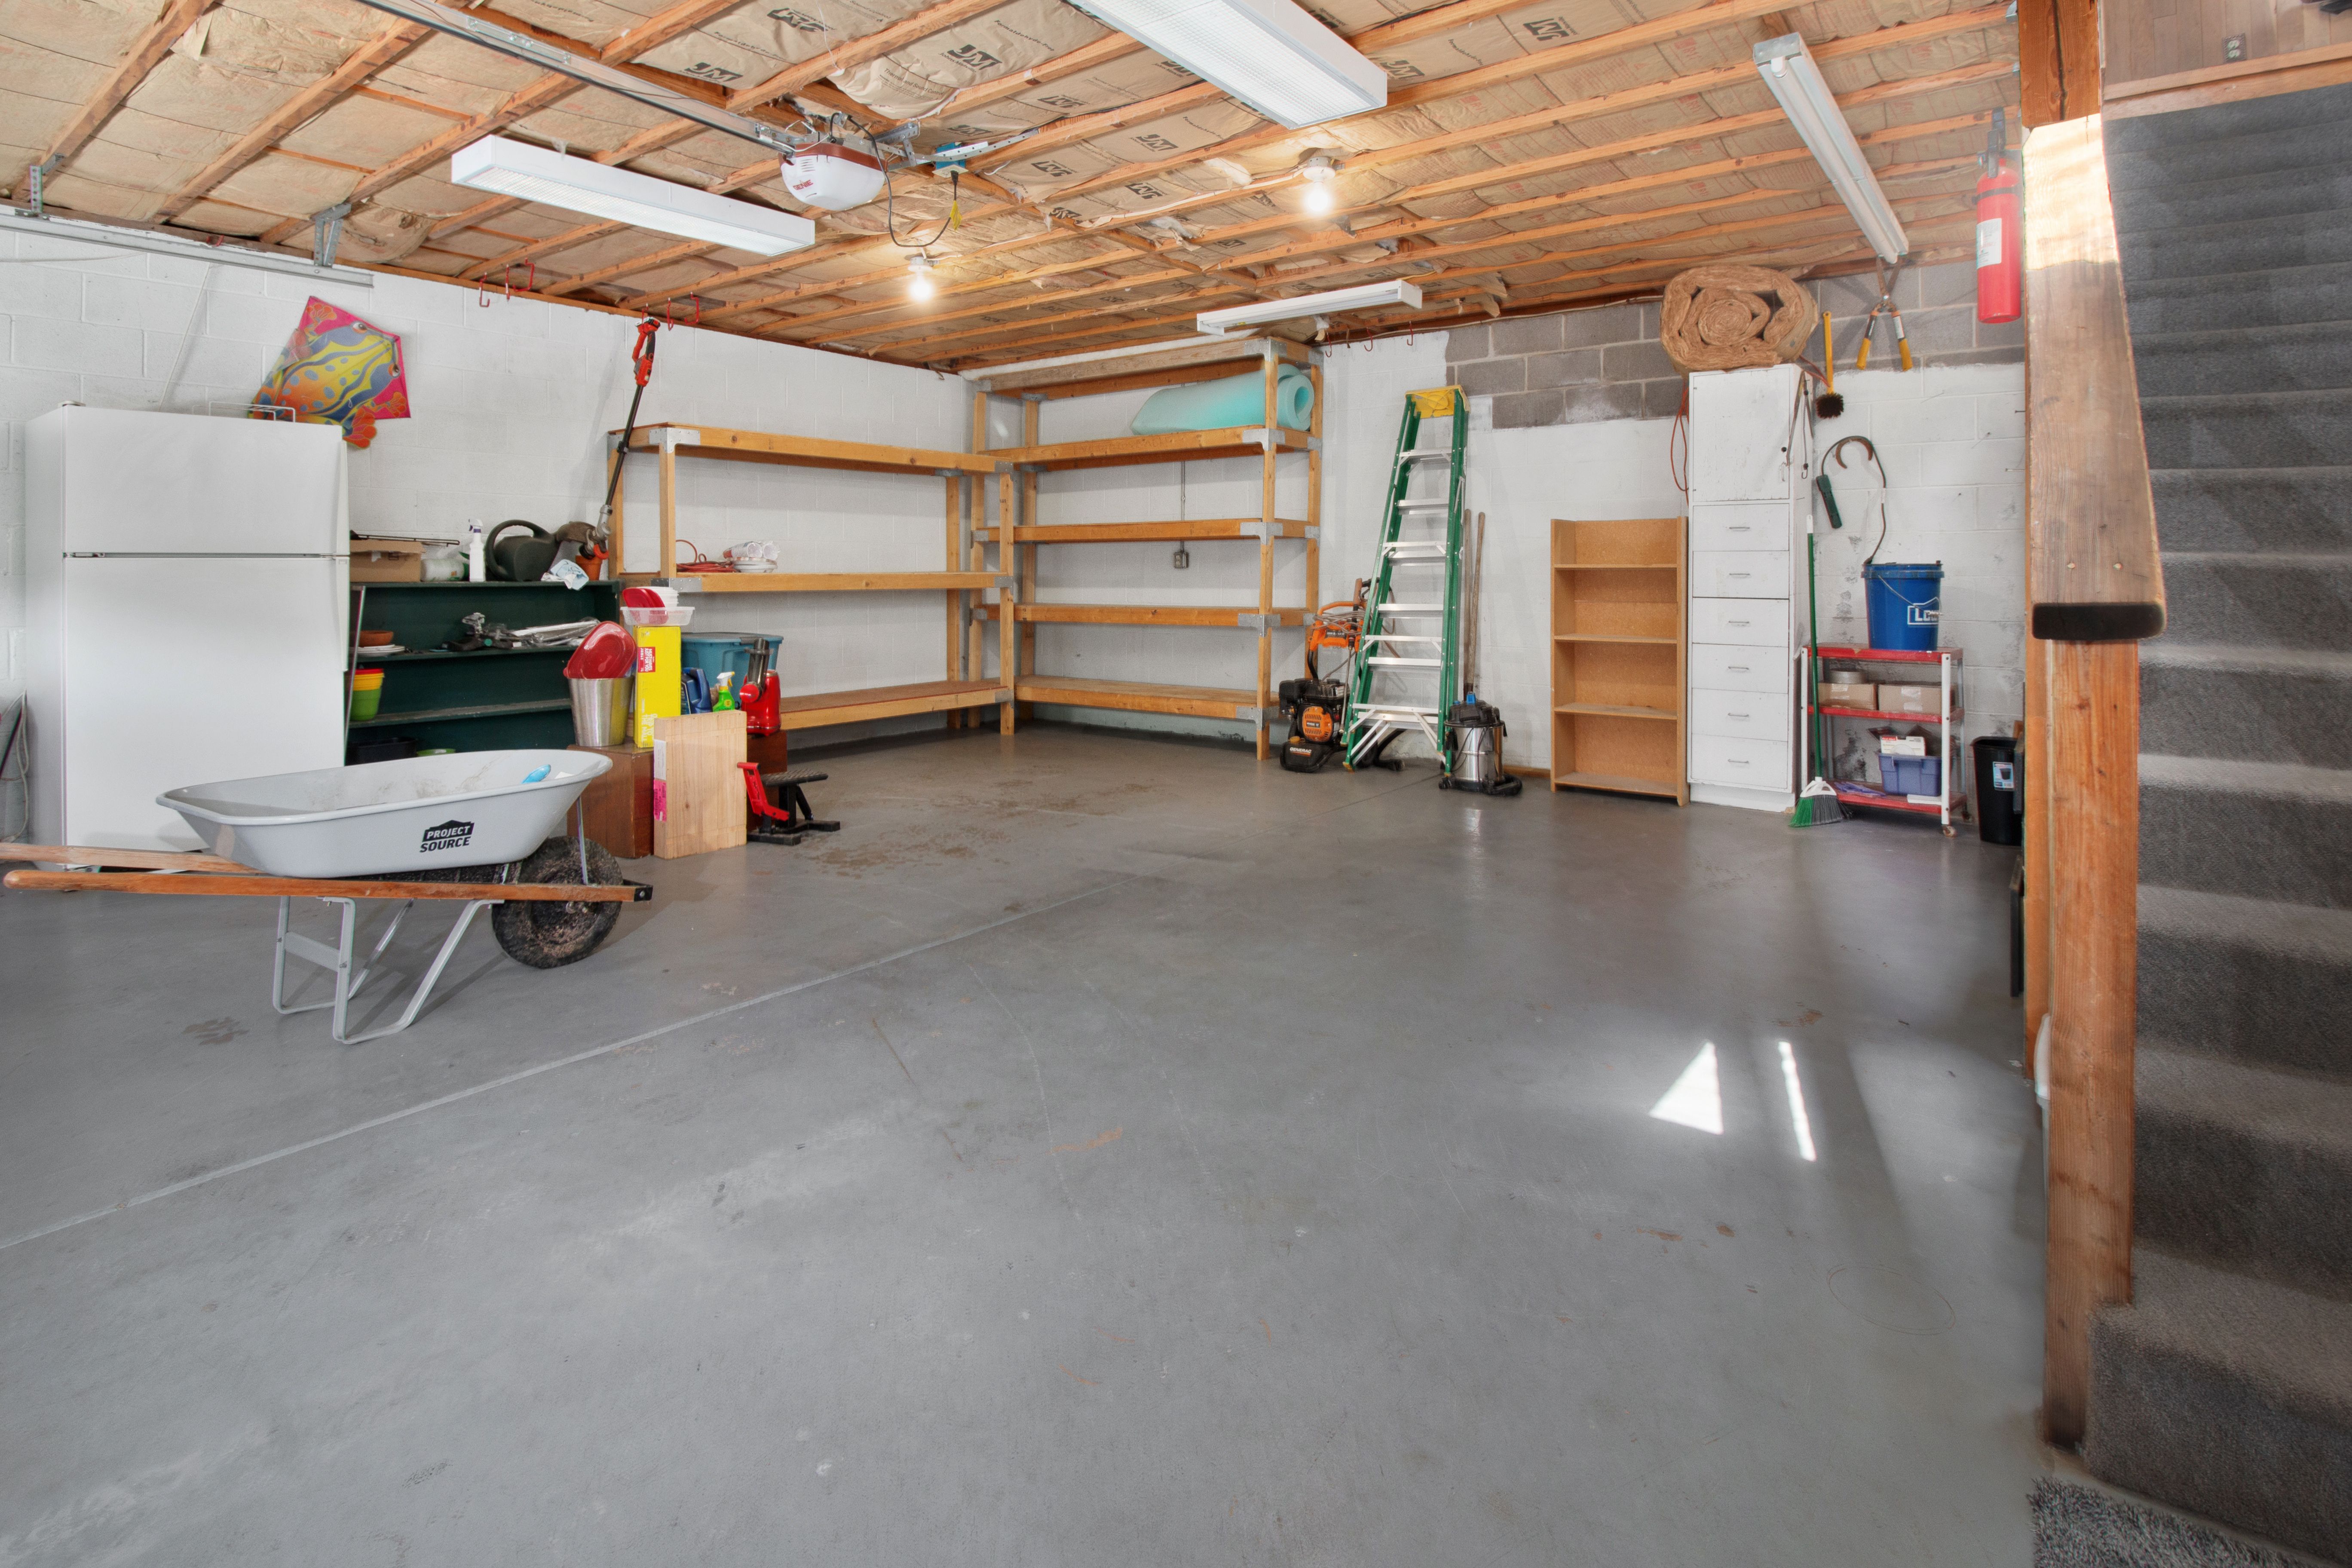
An attached ADU is an independent dwelling incorporated into the main house. It may be created by converting a garage, basement, or attic, or by building an addition that connects to the home. It still needs the features required by local rules to function as a separate dwelling, such as its own living, sleeping, cooking, and sanitation areas where applicable.
When an attached ADU can be a strong fit
- Close family proximity , Ideal for an aging parent who values independence but benefits from nearby support, or an adult child returning home while saving for their own place.
- Compact lot preservation , Since an attached project can build from the home's existing footprint or structure, it may preserve more yard space for gardens, patios, or play areas.
- Flexible guest and caregiver space , A connected suite works well for extended visitors or live-in caregivers who need convenient access.
Tradeoffs to consider with an attached unit
Proximity is not automatically a benefit. Shared walls can mean more sound transfer, and a new addition can change light, ventilation, or circulation inside the main house. A conversion may also be constrained by ceiling height, stair layout, structural conditions, or the location of existing plumbing and electrical systems. An attached ADU should feel like a self-contained home without making the primary residence less functional.
- Noise and privacy , Shared walls transmit sound more easily than a freestanding building. Good insulation and separate entries help but cannot fully replace physical separation.
- Design constraints , The unit must work within the main home's existing structure, which can limit window placement, ceiling height, and overall layout.
- Household disruption , An addition or conversion can affect daily life in the primary residence during construction.
From a design standpoint, an attached unit usually benefits from a deliberate transition between private household space and the new dwelling. Separate entries, outdoor paths, laundry arrangements, and utility access should be planned early, rather than treated as finishing details.
What Is a Detached ADU?
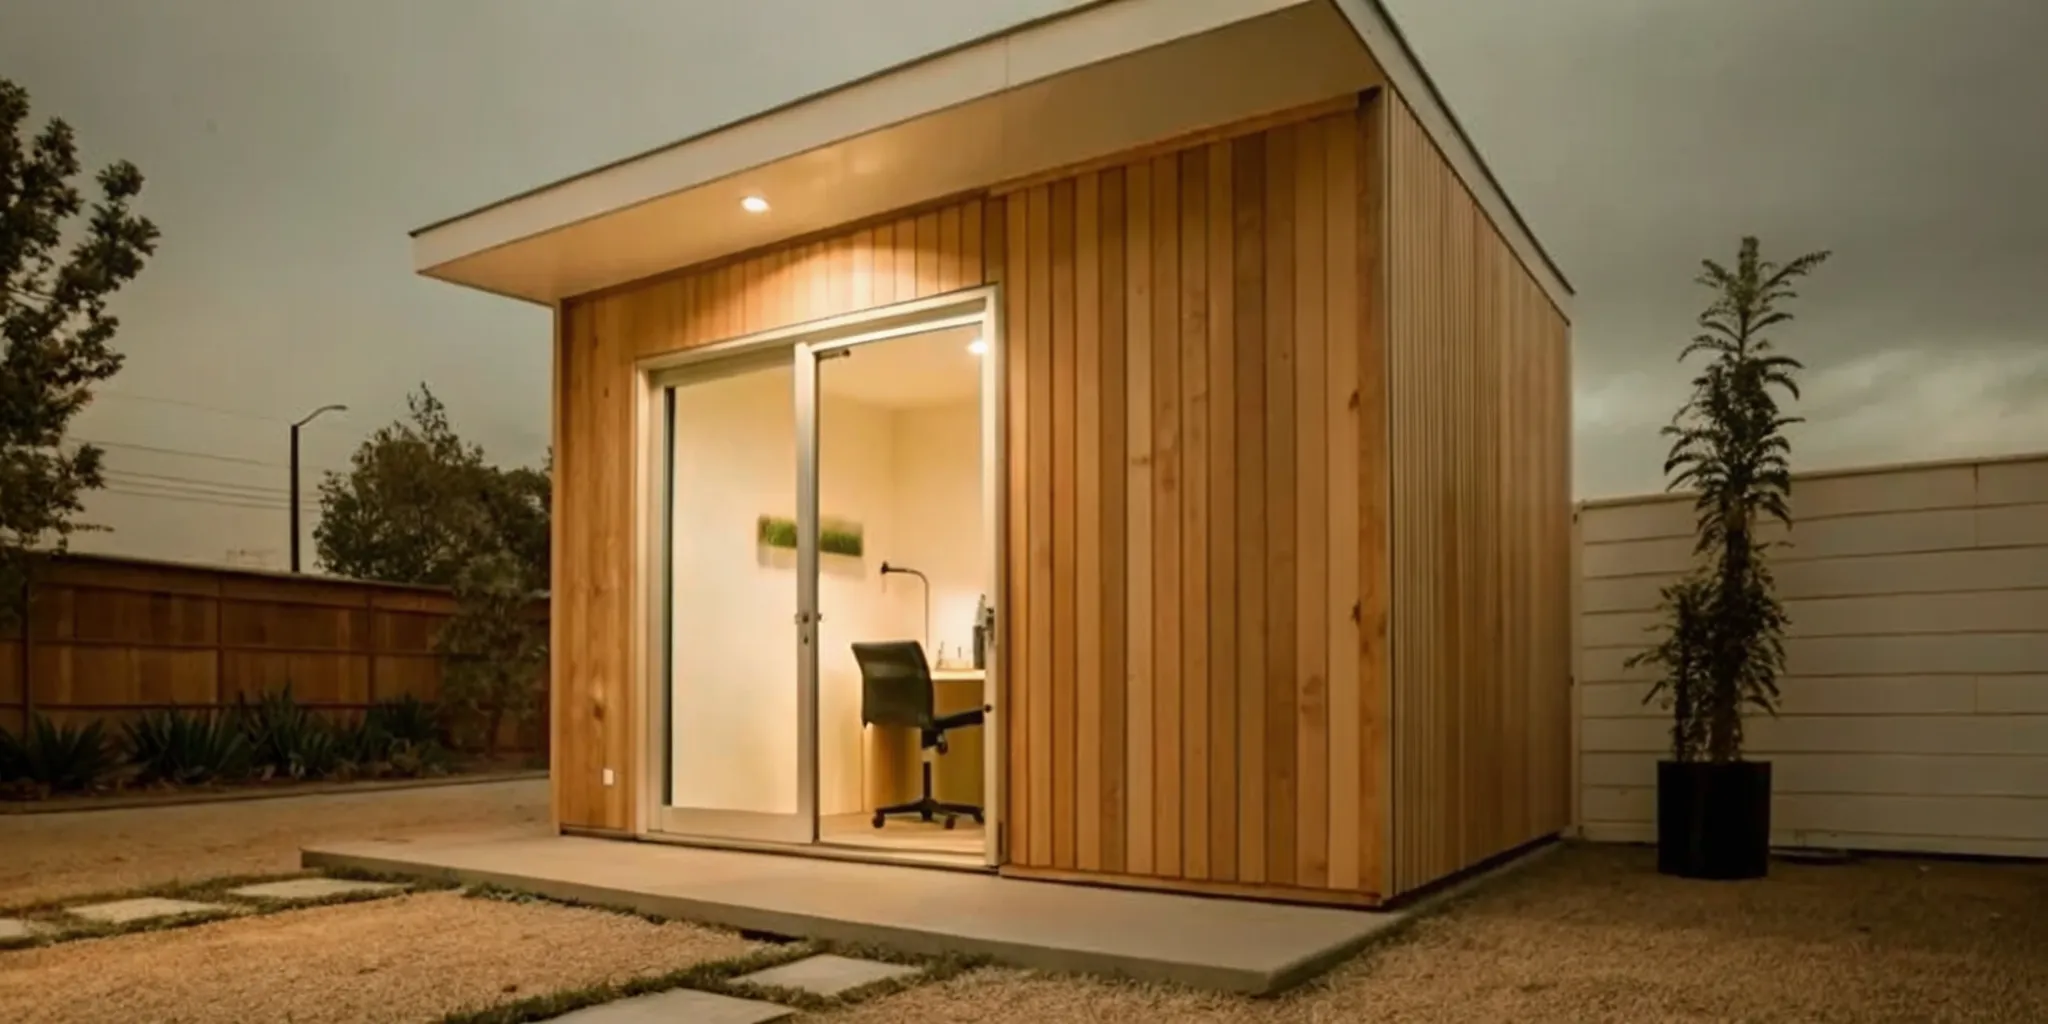
A detached ADU is a freestanding secondary home on the same property as the primary residence. It may be a newly built backyard cottage, a converted detached garage, or another separate structure that meets local ADU standards. In Greater Seattle, you may also hear a detached unit called a DADU, short for detached accessory dwelling unit.
Why homeowners choose a detached ADU
- Maximum separation , A detached unit can give occupants a stronger sense of independence, which can be valuable for long-term tenants, multigenerational households, or adult children.
- Design freedom , A freestanding building can be designed around the ADU's needs rather than the floor plan of an existing house.
- Distinct outdoor areas , With sufficient room on the lot, windows can be placed for daylight and privacy. And the building can be oriented to reduce visual impact on the primary home and neighboring properties.
Tradeoffs to consider with a detached unit
Detached ADUs often require more coordination before construction starts. The project may need a new foundation, grading, drainage work, a dedicated utility route, and careful planning around access for crews and equipment. Those items do not make a detached ADU the wrong answer, but they make early site analysis essential.
- Higher upfront site costs , Standalone foundations, longer utility runs, and site preparation add to the early budget regardless of the building's size.
- Less convenient access , Privacy can be a benefit for everyone, yet separation can be less convenient for a family member who needs frequent support.
- Backyard footprint , The unit occupies outdoor space that could otherwise be used for gardens, recreation, or entertaining.
A detached ADU succeeds when it feels intentional, not squeezed into leftover space. Homeowners should also think about backyard circulation, trash storage, exterior lighting, and the relationship between the new building and the main house.

For a deeper look at how a detached garage conversion compares with a purpose-built detached structure, see Realm Living's comparison of garage conversion vs detached ADU.
Privacy, Space, and Everyday Livability
The choice is also a lifestyle decision. A detached ADU generally creates more physical and visual separation between households. That can be especially attractive when the unit will house a tenant, provide an office separate from family life, or serve an adult family member who wants autonomy. An attached ADU can make more sense when closeness and convenient access are the priority.
Plan for the people, not just the floor plan
Ask how the space will be used in five or ten years:
- Multigenerational living , A unit intended for a parent may need easier paths, fewer level changes, and a location close to the main home.
- Rental income , A unit intended as a rental may benefit from a private entrance, dedicated outdoor area, and a layout that minimizes noise between households.
- Home office or studio , A workspace ADU should have good natural light, adequate electrical capacity, and enough separation to feel distinct from household life.
Then consider the primary residence. Will the ADU reduce access to a garage, block a favorite view, or change the way people move through the yard? Can the new unit have a clear address, entry sequence, and mail or package solution? Good planning turns these practical issues into design choices instead of future friction.
If sizing is a concern, Realm Living's guide to how big your ADU should be covers the tradeoffs between cost, livability, and long-term value.
Zoning, Setbacks, and Permitting for ADUs
Local rules can influence which option is feasible before you ever settle on a layout. State law has expanded ADU opportunities in California and Washington, but city and county standards still govern details such as setbacks. Height, lot coverage, parking, utility connections, fire access, and the treatment of existing structures. Detached ADUs commonly face different height and setback considerations because they create a separate building footprint.
Confirm site feasibility before committing to a type
- Setbacks and height limits , Detached ADUs typically have stricter setback requirements and may have lower height limits depending on the zone.
- Lot coverage , Adding a detached structure increases the total building footprint, which may push against local coverage maximums.
- Fire and access , Separate buildings may need additional fire-rated separation and accessible pathways for emergency vehicles.
Start with your jurisdiction's current ADU guidance and a property-specific review. Requirements can differ from one municipality to the next, and they can change. Homeowners should confirm the standards that apply to their address, including any special conditions for hillside lots, historic districts, coastal areas, or properties with unusual access.
Do not rely on a neighbor's project as proof that the same approach will work on your lot. The best early questions are: Where can the unit sit? How will people and utilities reach it? Does the proposed building affect required open space or setbacks? What will the permit reviewer need to see? For a step-by-step overview, read Realm Living's guide to approving your attached or detached ADU.
Permitting requirements in California and Washington share many similarities but differ in key details. Realm Living's guide to home renovation permits in California provides a helpful overview of the process for ADU and addition projects.
Which ADU Type Is Right for Your Property?
There is no universal winner in an attached vs detached ADU decision. An attached option may be the better fit when your lot is tight. You want to retain backyard area, you are converting usable existing space, or close family access matters most. A detached option may be stronger when privacy, independent living, flexible design, and a distinct rental experience lead the priority list.
Use this decision framework
Begin with four questions. First, what is the unit's primary purpose: family housing, rental income, guests, or flexible work space? Second, what physical opportunities and constraints does the property have, including yard size, topography, garage condition, and utility capacity? Third, how much separation do both households want? Finally, what level of construction complexity and budget risk is appropriate for your plans?
Once those answers are clear, bring together a realistic site assessment, early cost planning, and local permitting guidance. This is where an advisor can add value: not by choosing the type for you. But by helping you compare the tradeoffs with the details of your home in view.
It is also useful to separate must-have requirements from preferences. A separate entrance for a tenant, a level path for a parent, or the need to preserve a backyard may be non-negotiable. Architectural style, window placement, and storage are important, but they can often be solved within several viable concepts. Prioritizing the non-negotiables gives your project team a clearer brief and reduces the risk of investing in a design that the site or permit process cannot support.
If you are considering a full kitchen in your ADU, Realm Living's guide to full kitchen vs kitchenette for ADUs can help you decide based on your expected use.
Frequently Asked Questions
Is an attached ADU cheaper than a detached ADU?
It can be, especially when the project can use part of an existing structure or reach utilities more easily. However, conversion conditions, structural upgrades, finishes, site work, and local requirements can change the budget. Compare options based on your property, not an average alone.
Which ADU offers more privacy, attached or detached?
A detached ADU usually offers more privacy because it is a separate structure. An attached ADU can still feel independent with a separate entrance, thoughtful sound control, and clear outdoor boundaries, but it remains closer to the primary home.
Can I build an attached or detached ADU anywhere on my property?
No. Placement depends on the rules that apply to your address and on practical site conditions. Verify setbacks, height, utility routes, access, fire requirements, and other local standards before committing to a design.
Is a garage conversion an attached or detached ADU?
It depends on the garage. Converting a garage connected to the primary home generally creates an attached ADU. Converting a separate garage can create a detached ADU, subject to the applicable local rules and design requirements.
Do attached and detached ADUs have different permit requirements?
Yes. Detached ADUs typically involve more extensive site and utility planning, which can affect permit timelines and requirements. Attached ADUs may qualify for certain streamlined provisions under state law when they involve converting existing space rather than new construction.
Plan Your ADU With Confidence
An ADU can be a major long-term investment in your home and the way your household lives. Realm Living helps homeowners compare options, clarify scope, and connect with vetted professionals for complex renovation projects. Get started to discuss the attached or detached ADU that fits your property and goals.