How Big Should Your ADU Be? Why Bigger Is Often Cheaper Per Square Foot
Book a free consultation with a Realm advisor to determine the ideal ADU size for your property, with cost estimates anchored to live market data.
|
July 23, 2026
In this article:
When homeowners start planning an accessory dwelling unit, the first question is almost always about size. A 400-square-foot studio? A 600-square-foot one-bedroom? A 1,200-square-foot two-bedroom that rivals the main house? The answer is driven by a counterintuitive economic reality: bigger ADUs cost more total but less per square foot.
Realm is quoting ADUs in California at approximately $400 to $550 per square foot in 2026. Small ADUs — 300 to 500 square feet — consistently land at the high end of that range or above, because the fixed costs of construction do not shrink with the building.
Get started with Realm — A Realm advisor can provide a specific cost estimate for your property and help you plan an ADU at the size that makes the most financial sense.
Why a Small ADU's Cost per Square Foot Is Higher
The construction cost of an ADU is not a simple multiplier of square footage. Many costs are fixed regardless of size.
The Fixed Overhead That Does Not Scale Down
These costs are the same for a 300-square-foot ADU and a 1,000-square-foot ADU:
- Architectural design and engineering: A complete set of plans costs $5,000 to $15,000 whether the building is 300 or 1,200 square feet.
- Permit fees: Plan check fees, building permit fees, and impact fees are often charged on a flat or minimum-fee basis. Even where they scale with square footage, the minimum fee for any habitable structure applies.
- Utility connections: Trenching from the main house to the ADU, running water, sewer, gas, and electric lines, and installing a new meter or sub-meter costs $5,000 to $15,000 regardless of the ADU's size.
- Site work: Grading, drainage, soil testing, and any retaining walls or tree protection are driven by the site, not the building's footprint.
These fixed costs can represent 25 to 40 percent of the total budget on a 400-square-foot ADU, but only 10 to 15 percent on an 800-square-foot ADU.
The Kitchen and Bathroom Minimum
Every ADU needs a kitchen and a bathroom, and these rooms have a minimum cost regardless of the total square footage. A compact kitchen with a sink, cooktop, refrigerator, and cabinetry costs roughly $8,000 to $15,000. A full bathroom costs $10,000 to $20,000.
A 300-square-foot studio and a 600-square-foot one-bedroom both have one kitchen and one bathroom. The larger ADU spreads that fixed kitchen-and-bath cost across more livable square footage, lowering the cost per foot.
What Is in That Overhead
When you see an ADU priced at $400 to $550 per square foot, here is roughly how the budget breaks down:
| Site work and foundation | 10–15% | Grading, concrete, utility trenching |
| Rough framing | 12–18% | Walls, roof trusses, sheathing |
| Windows and doors | 5–8% | Energy-code minimum, usually dual-pane |
| Roofing and siding | 8–12% | Exterior finish, insulation, weather barrier |
| Plumbing | 6–10% | Rough-in, fixtures, water heater |
| Electrical | 5–8% | Rough-in, panel, lighting, outlets |
| HVAC | 4–7% | Mini-split or ducted system |
| Insulation and drywall | 6–10% | Interior finish |
| Kitchen | 5–10% | Cabinets, counters, appliances |
| Bathroom | 6–10% | Tile, vanity, toilet, shower |
| Flooring and trim | 4–6% | Finish flooring, baseboards |
| Permits and fees | 3–8% | City/county fees, plan checks |
| Contingency | 10–15% | Unforeseen conditions, overruns |
| Design and engineering | 3–5% | Architectural plans, structural review |
For a small ADU, the site work, permits, and utility connection percentages shift higher because the fixed-dollar amounts are spread over fewer square feet.
The Sweet Spot Size
At what point does the cost-per-square-foot curve flatten? Based on Realm's live market data across California, the per-square-foot cost stabilizes in the 600 to 900 square foot range.
Below 600 square feet, every square foot you remove saves less because the fixed costs remain. Above 900 square feet, the per-foot cost holds steady — the kitchen and bathroom overhead is already absorbed, and additional square footage adds proportionally to framing, flooring, and finishes.
Sample Cost Comparison
| 400 sq ft | $160,000 | $190,000 | $220,000 | $475 |
| 600 sq ft | $240,000 | $285,000 | $330,000 | $475 |
| 800 sq ft | $320,000 | $360,000 | $400,000 | $450 |
| 1,000 sq ft | $400,000 | $450,000 | $500,000 | $450 |
The 600-to-800-square-foot range delivers the best value. Moving from 400 to 600 square feet adds 50 percent more space for roughly 50 percent more cost — the same cost per foot. Moving from 800 to 1,000 square feet is also a proportional increase.
How Intended Use Should Drive Size
The use case for the ADU should be the primary driver of size, not the per-square-foot cost. A rental ADU needs different features than a home office or an aging parent's unit.
Rental Income ADU
A one-bedroom ADU (500 to 700 square feet) with a full kitchen commands the best rent relative to construction cost in most California and Washington markets. Studios rent for less, and two-bedroom ADUs cost significantly more to build without a proportional rent increase.
Minimum recommendation: 500 square feet with a separate bedroom, full kitchen, and full bathroom. Separate laundry adds appeal.
Home Office or Creative Studio
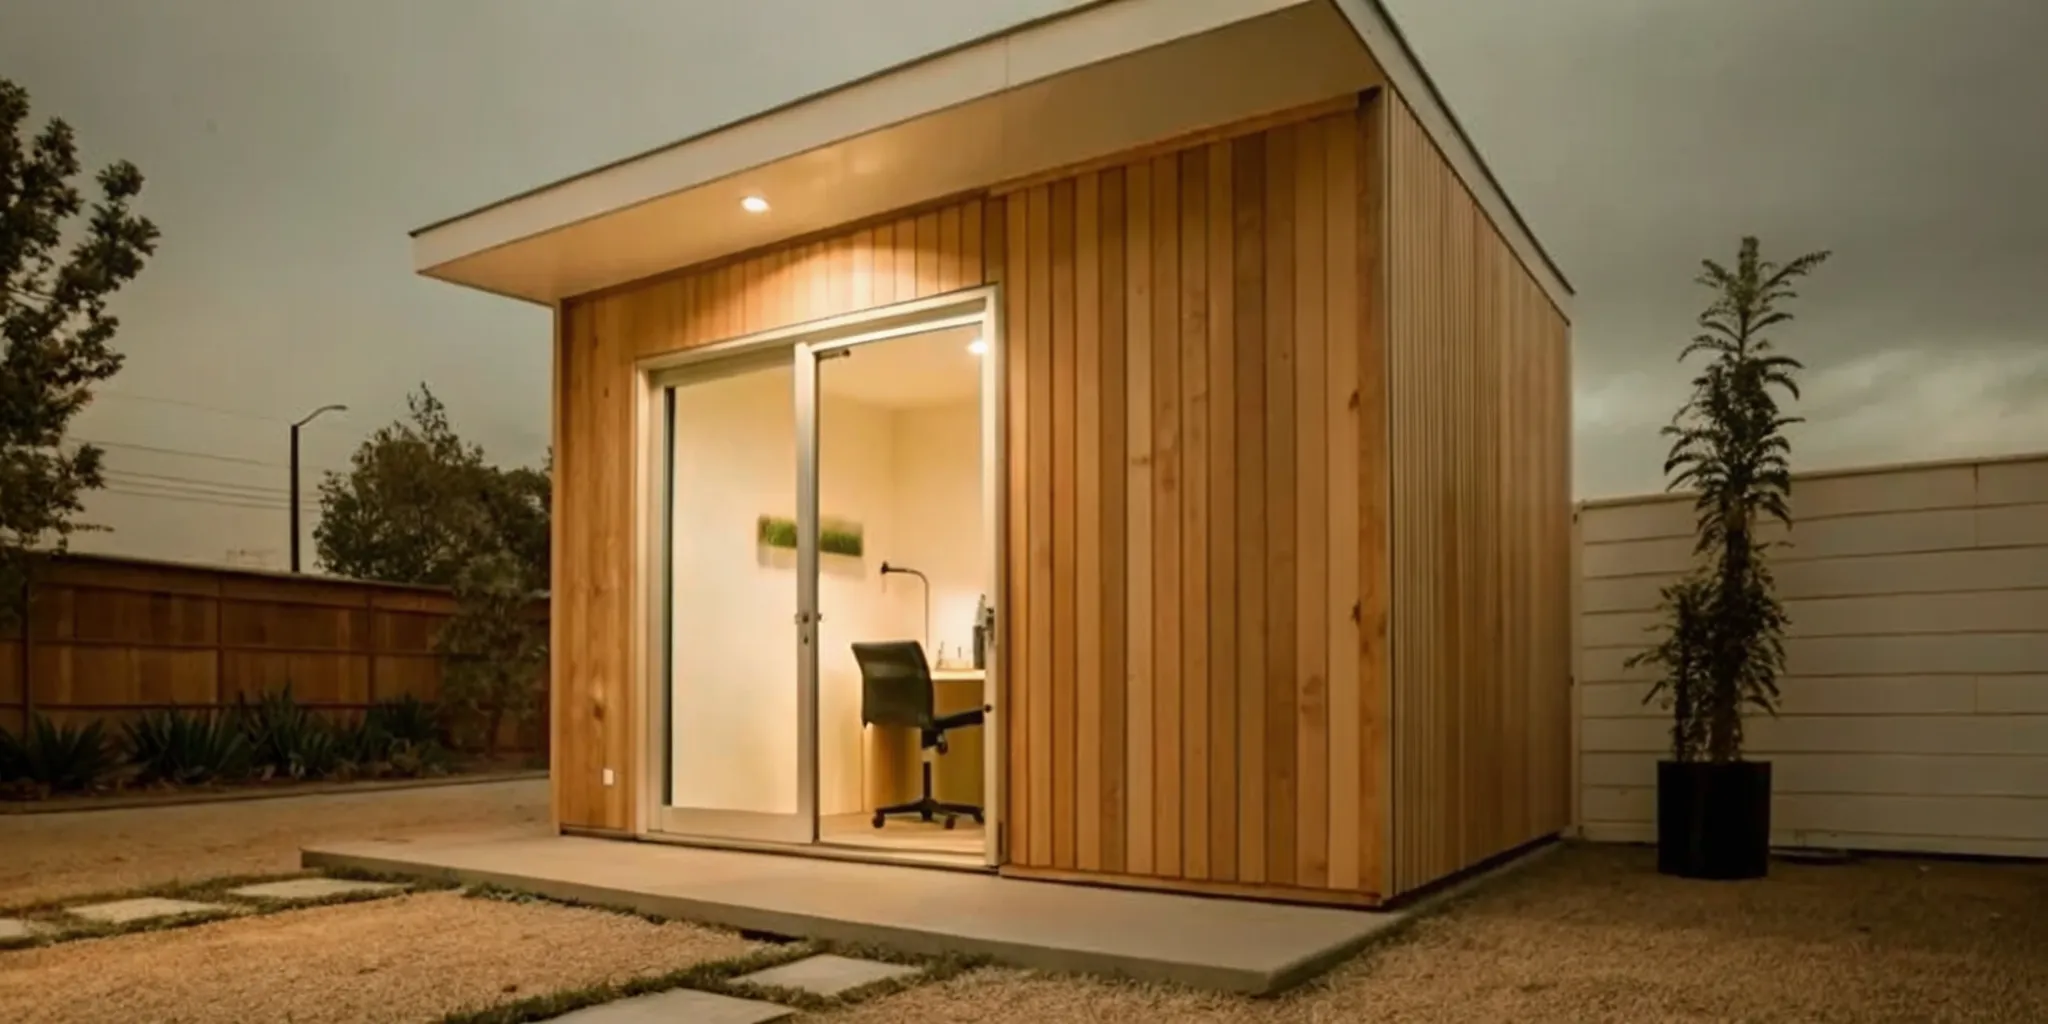
An open-plan space (400 to 600 square feet) with good natural light, high ceilings, and a kitchenette rather than a full kitchen can be built for less while still providing a dedicated workspace.
Minimum recommendation: 400 square feet open plan. Skip the full kitchen to save $8,000 to $15,000. A sink, mini-fridge, and counter space are usually sufficient.
Aging Parent Unit
A single-level, accessible unit with a separate bedroom and a wide bathroom (500 to 700 square feet) works best for an older family member. Prioritize zero-threshold entry, a roll-in shower, and an open floor plan.
Minimum recommendation: 500 square feet with a separate bedroom and accessible bathroom. Single-level is non-negotiable.
Guest Suite
A 400-to-600-square-foot open-plan studio with a kitchenette is sufficient for guests who visit periodically. This is the lowest-cost use case because the amenities can be simpler.
Minimum recommendation: 400 square feet. A kitchenette (sink, mini-fridge, microwave) instead of a full kitchen saves significant cost.
Frequently Asked Questions
Is a 400-square-foot ADU worth building? Yes, if the intended use aligns with that size — a home office, guest suite, or rental studio. The per-square-foot cost will be higher than a larger unit, but the total project cost is lower, and the ADU still adds significant property value.
How much does the foundation cost on a small ADU? A concrete slab foundation for a 400-square-foot ADU runs $5,000 to $10,000. That is roughly $12.50 to $25 per square foot — more than double the per-foot cost of a 1,000-square-foot ADU slab.
What is the minimum size California allows for an ADU? California state law sets a minimum of 150 square feet for attached ADUs and 400 square feet for detached ADUs. Local jurisdictions may have additional minimum size requirements.
Does the cost per square foot go down indefinitely as size increases? No. The curve flattens around 600 to 900 square feet. Above that, the per-foot cost remains roughly constant. Very large ADUs (1,200-plus square feet) may actually cost more per foot because they require upgraded systems (larger HVAC, bigger water heater, more electrical capacity).
Can I build a 400-square-foot ADU for under $150,000? In California in 2026, this is very tight. At $400 per square foot (low end for a large ADU), a 400-square-foot unit is $160,000. Small ADUs typically land at the high end of the range. Budget $180,000 to $220,000 for a complete, permitted, and finished 400-square-foot ADU.
How much equity do I need to finance an ADU? Most lenders want to see 15 to 20 percent remaining equity after financing. Realm works with a non-bank lending marketplace that may have more flexible requirements. For ARV-based lending, approximately 20 percent equity coverage in the as-is home value is typically needed.
Start my renovation — Schedule a free consultation with a Realm renovation advisor to determine the ideal ADU size for your property and budget.