Garage Conversion Seattle: A Complete Legal Guide for Homeowners
Schedule a free consultation for your garage conversion Seattle project. Learn permit rules, costs from $12K to $200K+, and how Realm's experts simplify the...
|
July 6, 2026
In this article:
Turning a garage into a legal apartment in Seattle is one of the smartest ways to add living space and property value. Whether you want extra room for family or a rental income stream, the process requires navigating specific city codes, permit pathways, and construction standards. With the right guidance, you can transform an underused storage area into a fully legal, comfortable home.
Get a free consultation for your Seattle garage conversion →
Seattle homeowners who work with a dedicated renovation advisor save an average of 40+ hours on project planning alone. The following guide breaks down exactly what you need to know about Seattle's garage conversion regulations. Permit process, costs, and design requirements so you can move forward with confidence.
Garage Conversion Seattle: Understanding Seattle's Garage Conversion Regulations
A garage conversion in Seattle creates an Accessory Dwelling Unit (ADU) that must meet the city's strict building, zoning, and safety codes. The Seattle Department of Construction and Inspections (SDCI) requires a construction permit to legally establish the space as a residence. Units built within the home are called attached ADUs (AADU), while detached structures are DADUs.
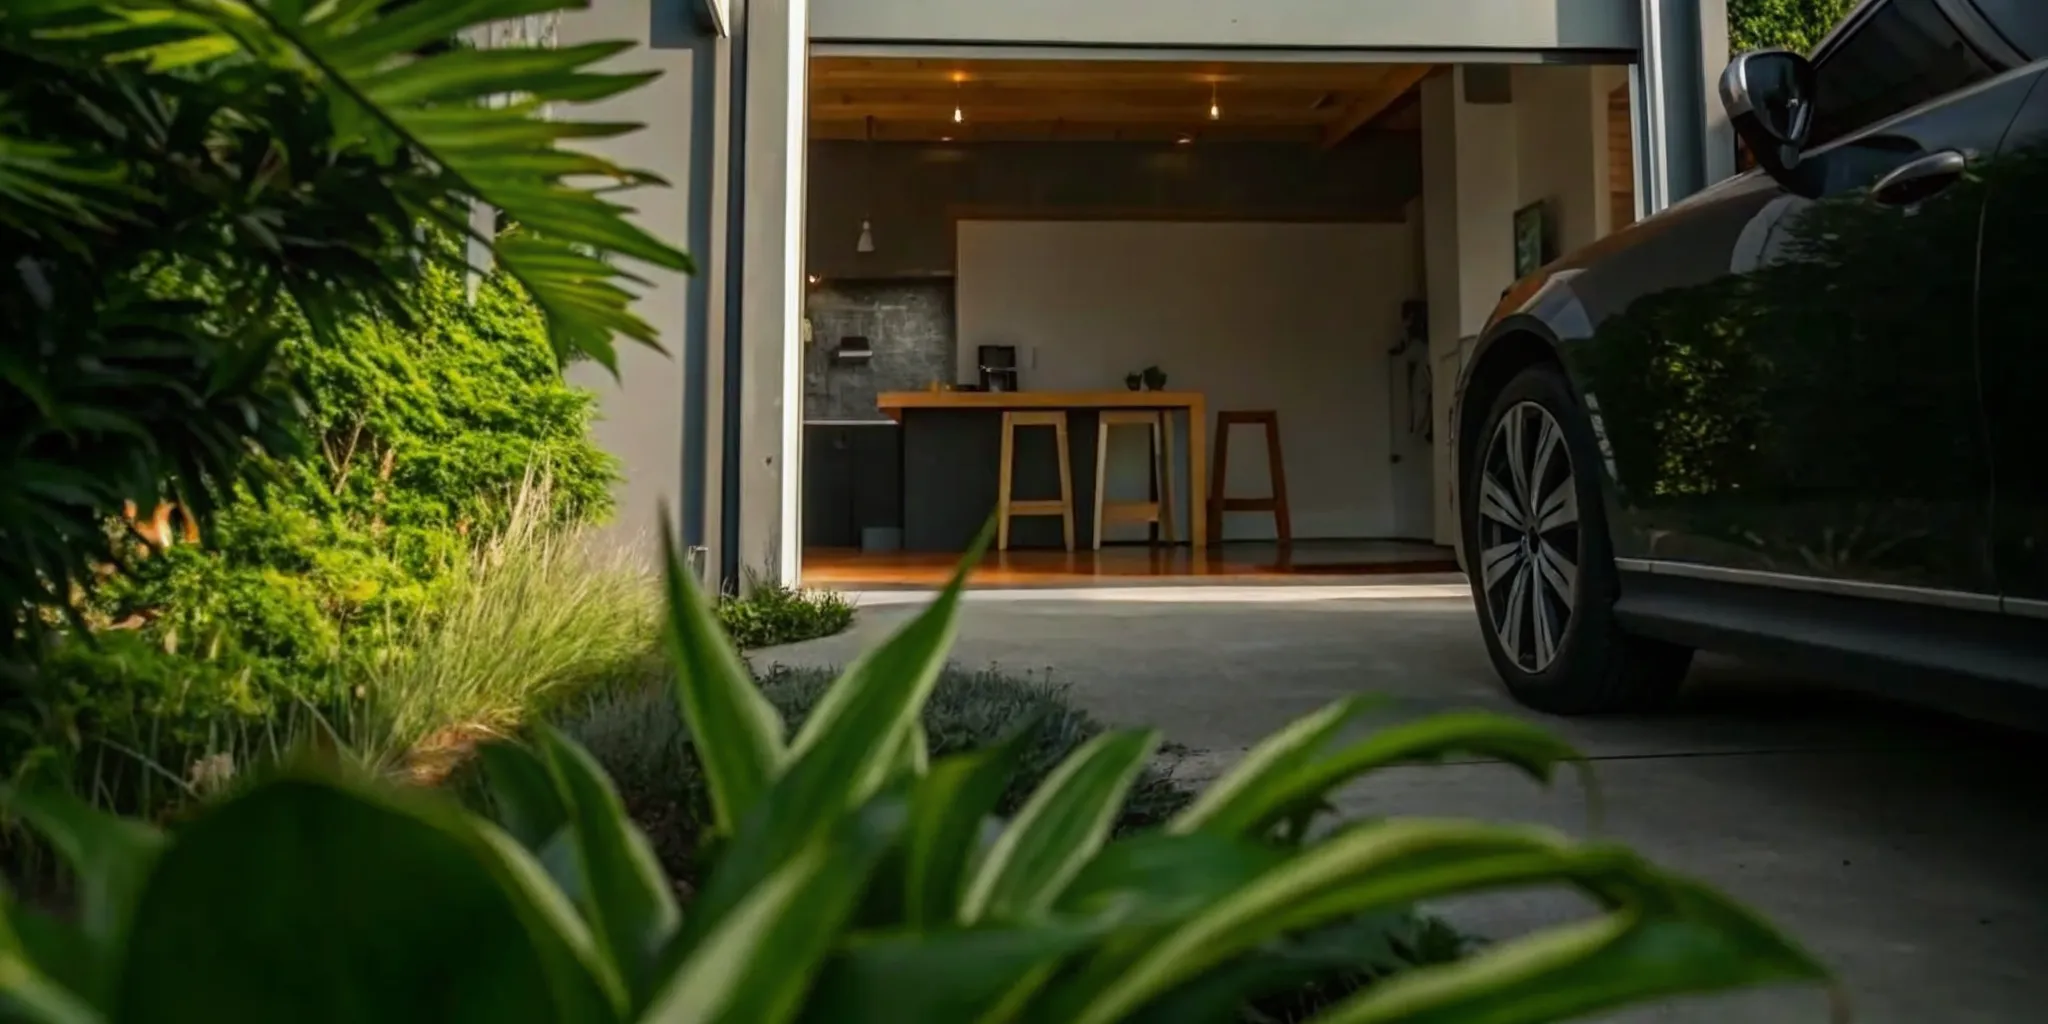
A garage conversion Seattle project turns a storage area into a legal home. In Seattle, this process creates an Accessory Dwelling Unit (ADU). These units are either attached to the main house or detached. You must follow strict local laws to make the space legal. The city views these units as permanent parts of your home. Because of this, you cannot subdivide an ADU from the main house or sell it as a separate lot.
Zoning and occupancy rules
Most garage conversions change how the city views your space. This is a shift in use from "Utility" to "Residential." This change triggers new rules for safety and comfort. You must meet all current building, electrical, and plumbing codes. Seattle requires a construction permit to set up this new legal use. Without this permit, the space is not a legal home. This can cause issues with your home value or future sales.
Realm's dedicated renovation advisors help you navigate these zoning rules from day one, ensuring your plans align with Seattle's requirements before you spend money on design work.
Setbacks and lot limits
Your garage must sit in a legal spot on your land. Seattle has clear setback rules for ADUs. Front yards often need 20 feet of space. Side yards need at least 5 feet. Most single-family lots also have lot coverage limits. These limits usually cap buildings at 50% to 60% of the total land area. If your garage sits on a property line, you may need a special review. Following these land-use standards ensures your project meets city goals for density and safety.
Health and safety standards
New living spaces must be safe for people to use. This means adding proper heat, light, and air. You must follow the Seattle residential code for all structural changes. If you build an ADU, the city will report the unit to King County. This is to track sewer treatment capacity charges for the new unit. You must sign a form about these charges when you apply for your permit. Meeting these rules protects your money and the people who live in the new space.
The Permit Process for a Seattle Garage Conversion
Getting a permit for a garage conversion in Seattle requires a construction addition or alteration permit through SDCI. You can use pre-approved DADU plans to cut wait times to 2-6 weeks. The process includes checking site rules, selecting a plan, paying sewer charges, getting utility approval, and passing final inspections.
A garage conversion Seattle project needs many city approvals to be legal. The city views these jobs as a change in how you use the space. You will need a construction addition or alteration permit to turn a tool shed or garage into a home. This ensures your new unit meets Seattle building and land-use codes for safety.
Check for simple permit options
Some small jobs may qualify for a faster review. This is called a subject-to-field-inspection permit. To qualify, your garage must be under 750 square feet and one story tall. It cannot have a roof deck or beams that span more than 14 feet. If your site is in a critical area, you will need a full plan review instead.
Following the right permit process helps you avoid fines. If your project does not fit the simple rules, you must get a full permit. This process checks your plans against city rules before you start work. A clear plan helps the city approve your project with fewer delays.
Use pre-approved plans for speed
Seattle offers a way to get your permit much faster. You can use pre-approved plans for a detached accessory dwelling unit. These plans have already been checked for safety by city staff. Using one can cut your wait time down to just two to six weeks. This is much faster than the months it can take for custom floor plans.
- Check site rules: Confirm your lot size and setbacks allow for a new living unit.
- Select a plan: Choose a pre-approved design or hire a pro for a custom layout.
- Apply for permits: Submit your construction addition or alteration permit to the city.
- Pay sewer charges: Fill out the form for King County sewer treatment capacity charges.
- Get utility approval: Work with Seattle City Light for any electrical service changes.
- Pass inspections: Have city staff check your plumbing, wiring, and framing work.
Manage utility and city costs
Your conversion will likely need new plumbing and wires. Each of these jobs needs its own permit and check. You must also work with Seattle City Light if you need more power for the new unit. This often happens when you add a kitchen or a new heating system to the space.
King County also charges for new sewer use. When you apply for your permit, the city will report your job to the county. You must sign a form that shows you know about these sewer capacity charges. Planning for these extra costs early helps you stay on track with your total budget.
Is Your Garage a Good Candidate for Conversion?
Not every Seattle garage can become a legal apartment. Key factors include a minimum 7-foot ceiling height, a solid foundation with a vapor barrier. Compliance with lot coverage and setback limits, and the ability to add insulation, plumbing, and electrical systems. A professional assessment early in the process prevents costly surprises.
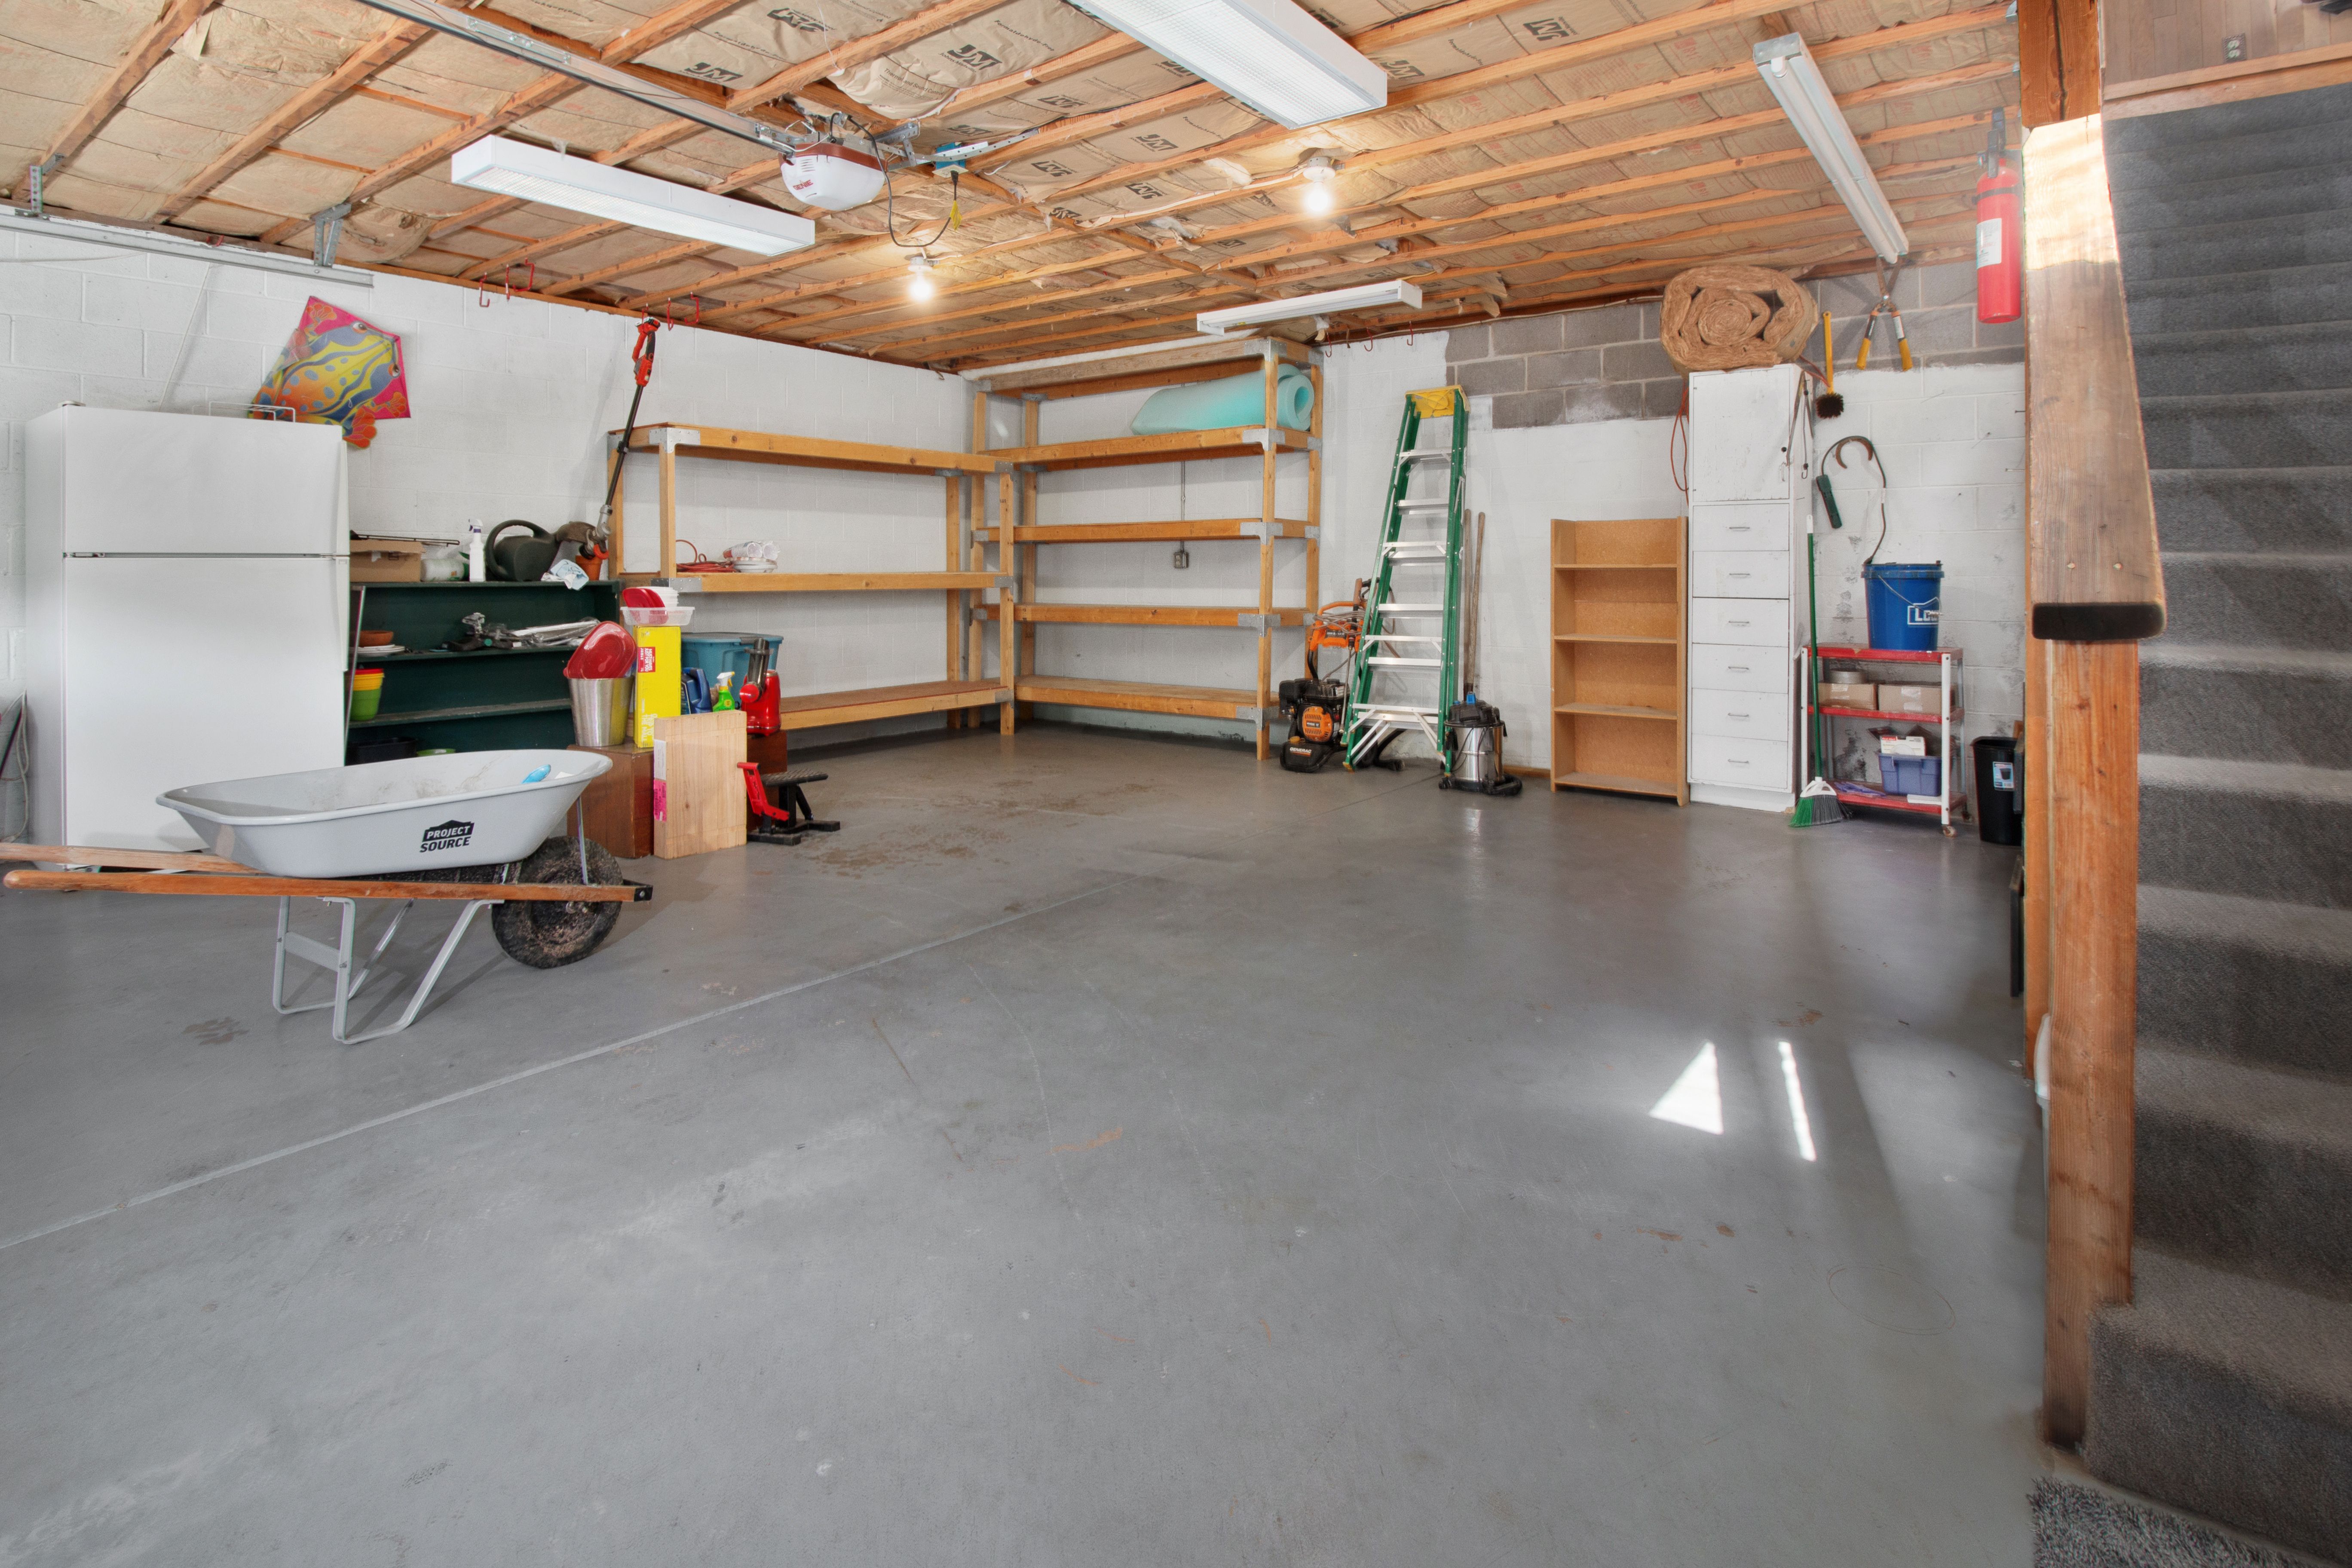
Not every garage can easily become a legal living space. You should check the structure and the site before you start your project. An expert check helps you find big issues early. In Seattle, the rules for a garage conversion Seattle are clear but strict.
Realm's advisors provide detailed feasibility assessments as part of your initial planning, helping you determine whether your garage is a strong candidate before you invest in permits or design work.
Check your ceiling height and foundation
Ceiling height is one of the first things to look at. For a space to be legal for living, the ceiling must be at least 7 feet high. This is a rule from the Seattle Department of Construction and Inspections (SDCI). If your garage has a low roof, you might need to raise it or dig into the floor. Both options cost a lot, so most homeowners try to avoid them.
The slab or base also matters a lot. A garage floor is built to hold a car, not to keep out water or cold. You must check if the slab is level and strong. If it lacks a vapor barrier to stop water from coming up, you will need to add a sealer or a new subfloor. A cracked or sinking slab may need a full new one before you can build on it.
Review Seattle zoning and site limits
Your property must follow Seattle land-use codes. These rules cover how much of your lot you can build on. This is called lot coverage. You also need to look at property line setbacks. These are the gaps you must keep between your garage and the edge of your lot. If your garage is too close to the line, you might not be able to add windows or doors on that side.
Some areas in Seattle are marked as Environmentally Critical Areas (ECA). This includes steep slopes or areas near water. If your home is in an ECA, you may face more rules or need a special study. While Seattle has cut many parking rules for ADUs, you should still check your own zone. You may need to show where a car will go if you lose your garage space.
Assess the structure and utilities
A garage conversion changes how the city views your building. It moves from a utility space to a living one. This change starts new rules for safety and health. You will need to add thick insulation in the walls and ceiling. You also need to plan for heat and water. Plumbing is often the hardest part of a garage project. If the garage is far from your main sewer line, digging a new trench will add to your costs.
Power needs will also grow. A new home needs its own outlets, lights, and heat. Your current panel may not have enough space for these new loads. You should also check for a sturdy roof and walls. If the wood is rotting or the walls are thin, you will need to fix these parts first. A good base is the only way to build a safe home that lasts.
Design and Construction Requirements for a Legal Garage Apartment
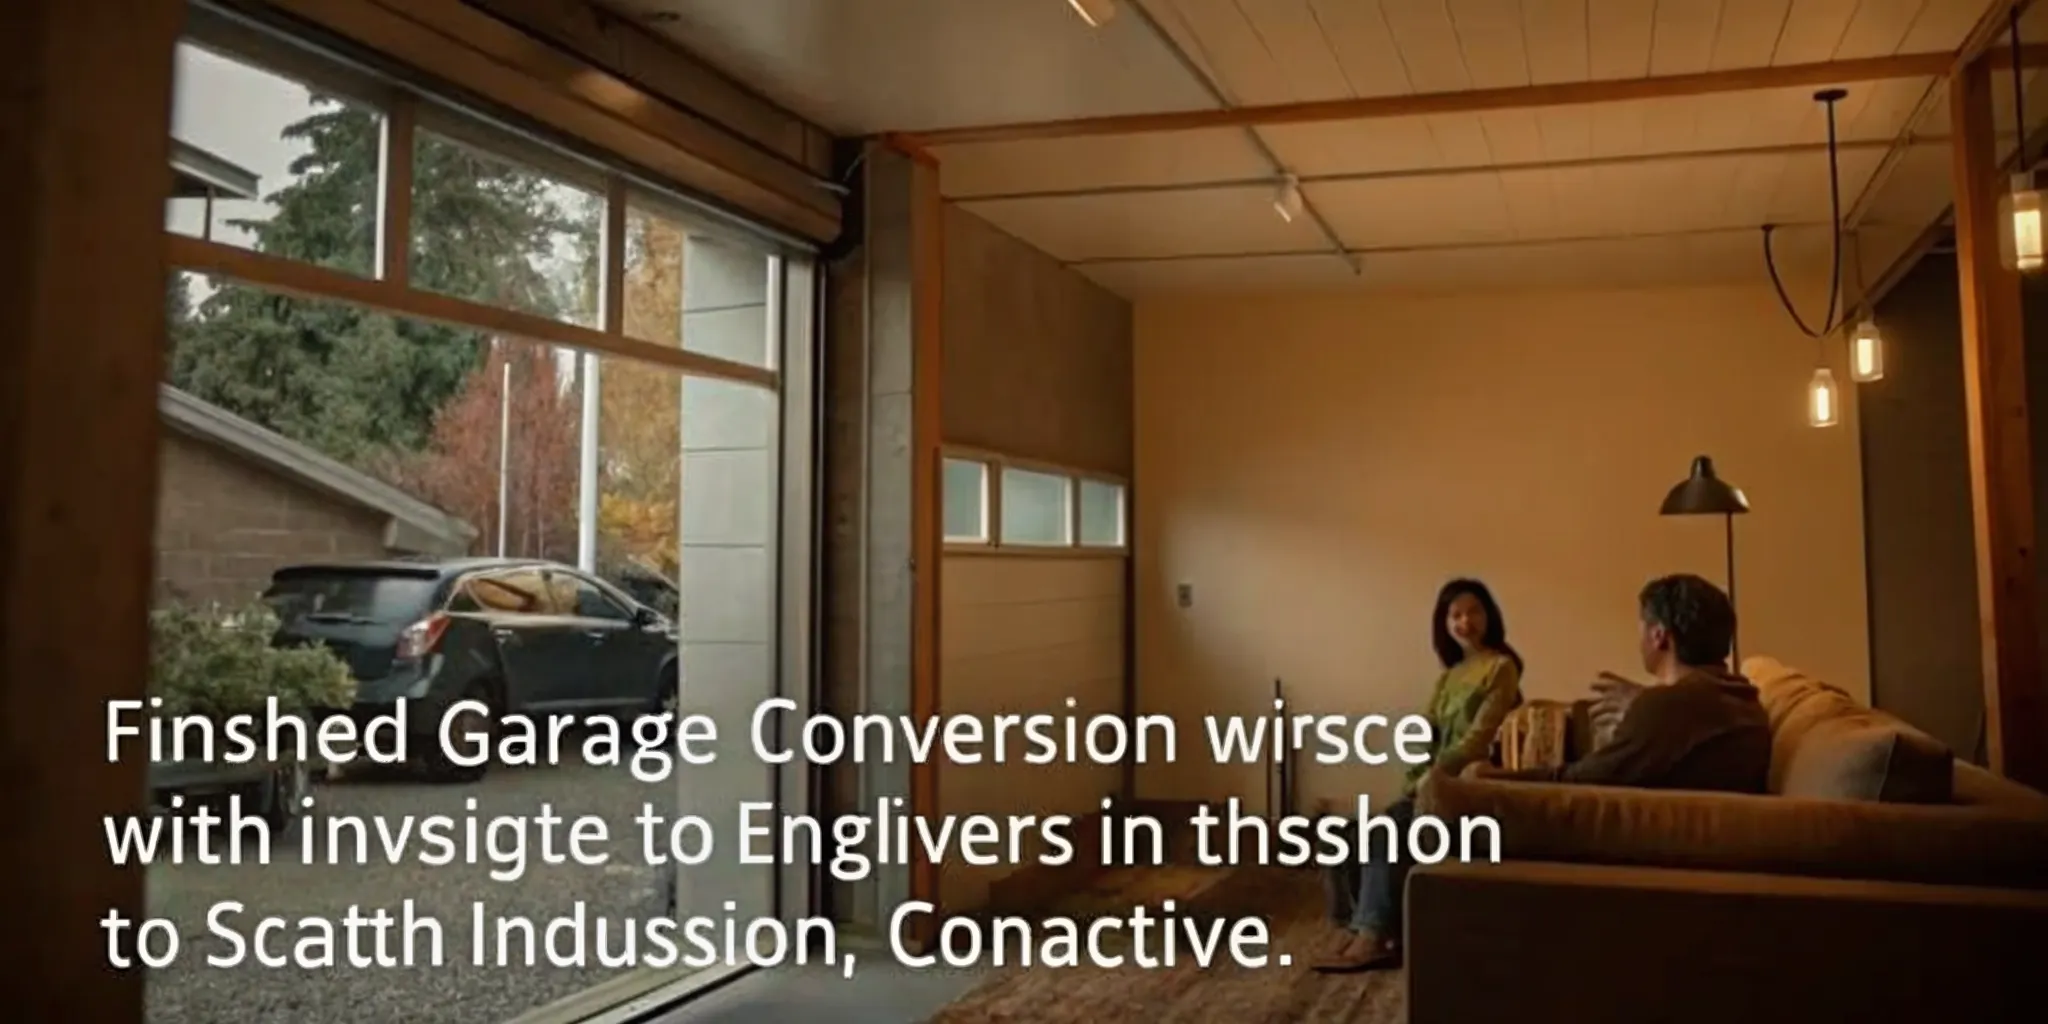
A legal garage apartment in Seattle must meet the residential R-3 occupancy code, shifting from utility storage to a living space. This requires R-21 wall insulation, R-38 ceiling insulation, a framed wall replacing the garage door. An egress window (5.7 sq ft minimum), fire-rated separation from the main house, and independent HVAC, plumbing, and electrical systems.
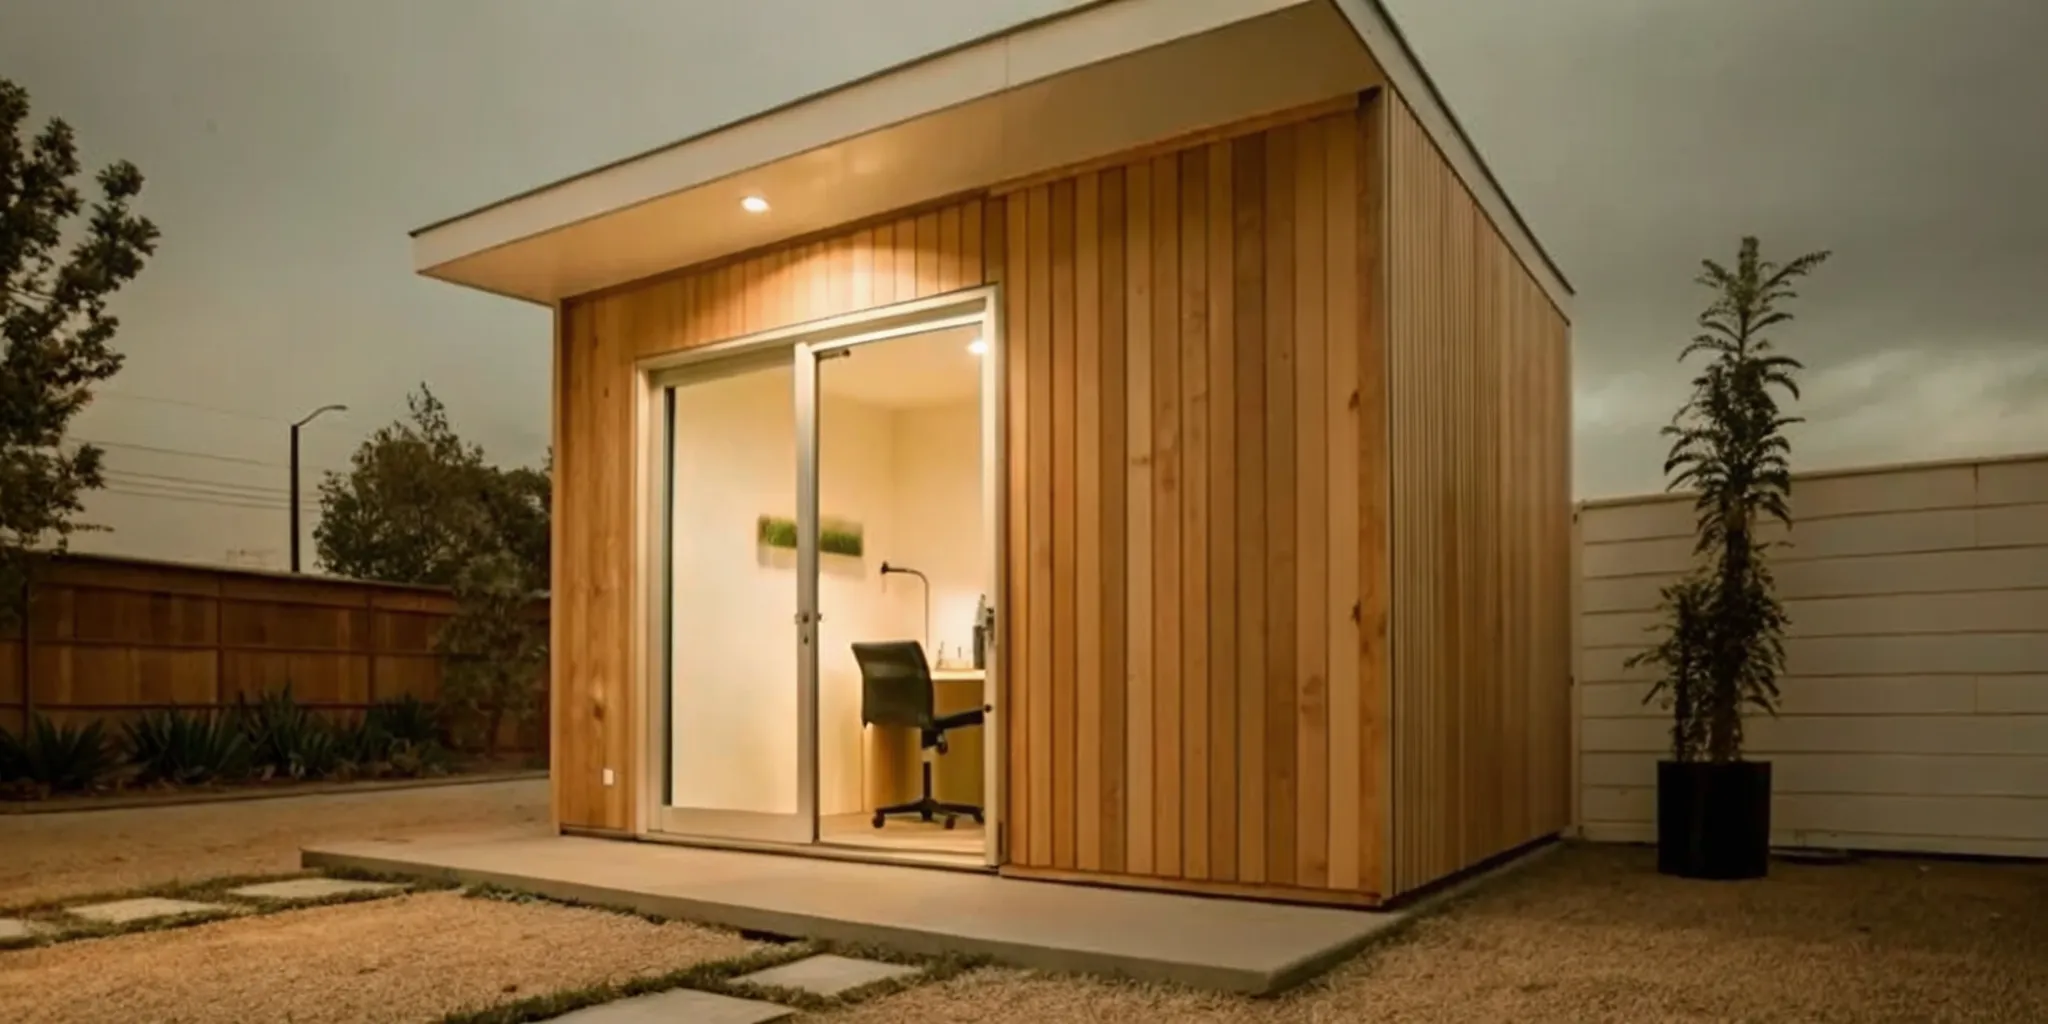
When you start a garage conversion Seattle project, you must follow strict city rules. The City of Seattle treats a garage as a utility space, known as a U occupancy. To make it an apartment, you must change this to a residential R-3 occupancy. This shift means the space must now meet the same safety and health rules as a new home. You will need to update the structure to match the Seattle Residential Code before anyone can move in.
Insulation and Energy Standards
Most garages lack the insulation needed for living. Seattle law requires you to keep the space warm and dry. You must use R-21 insulation for the walls and R-38 for the ceiling or roof above. These high ratings help lower your heat bills and keep the room comfy. You also cannot simply keep the old garage door. You must replace it with a framed wall that includes windows and insulation to match the rest of the unit.
Adding a subfloor is also a smart move. Concrete floors are cold and can hold dampness. Building a wood frame floor over the slab allows for more insulation. It also gives you a place to run plumbing pipes or wires. These steps ensure your new apartment is both cozy and up to code.
Life Safety and Fire Rules
Safety is the top goal of any building code. If the new apartment has a sleeping room, it must have an egress window. This window serves as a second way out in a fire. It must have a net clear opening of at least 5.7 square feet. The sill cannot be too high off the floor, so a person can reach it easily. Without this, the city will not sign off on your permit.
Fire safety is also a key part of the design. You must have a fire-rated barrier between the new apartment and the main house. This usually means putting in 1/2-inch gypsum board on the walls and ceilings that touch the rest of the home. This layer helps slow down a fire and gives people time to get out safely. You also need to put in smoke alarms and carbon monoxide detectors in the right spots.
Systems and Structural Needs
Your new unit needs its own heating, light, and water. You cannot just use an extension cord or a space heater from the main house. The electrical system must have enough power for all new outlets and lights. The plumbing must connect to the city sewer line and follow local health rules. Your HVAC system must also be able to keep the air fresh and at a steady temperature all year long.
Some garages may need structural help too. If the slab is cracked or the roof is weak, you will need to fix these issues first. A home expert can help you see if the current frame can hold the weight of new walls and drywall. Following these rules makes the process smoother and helps you avoid costly fixes later on. When you plan well, you turn a dusty storage spot into a high-quality home.
How Much Does a Garage Conversion Cost in Seattle?
Garage conversion costs in Seattle range from $12,000 for a basic bonus room to $200,000+ for a full ADU with a kitchen. Key cost drivers include the scope of work (room-only vs. full apartment), structural repairs, plumbing additions. Permit fees ($8K-$20K for architect plans), and contingency reserves for older homes with asbestos or lead paint.
Planning a garage conversion in Seattle requires a clear budget. Costs vary based on how you plan to use the new space. A simple room may cost a fraction of a full living unit. You must also consider the building permit costs and professional fees that come with a legal project.
Realm's proprietary renovation bid database the largest in the U.S. gives homeowners accurate, real-world cost comparisons for Seattle garage conversions, helping you budget realistically from the start.
Typical price ranges for Seattle projects
A basic bonus room where you keep the garage door usually costs between $12,000 and $25,000. If you replace the door with a wall and add heat, the price often rises to $25,000 to $50,000. Adding a full bathroom brings the total to a range of $55,000 to $95,000. For a complete apartment or ADU with a kitchen, expect to spend $100,000 to $200,000 or more.
Other design firms in the area report similar ranges for high-end work. A dedicated home office may cost $45,000 to $85,000. A legal bedroom conversion often runs between $55,000 and $100,000. Full suites that meet all city codes can range from $90,000 to $180,000 depending on the finishes you choose.
| Conversion Type | Estimated Cost | Key Features |
|---|---|---|
| Bonus Room | $12K - $25K | Kept door, basic floors |
| Conditioned Room | $25K - $50K | Walled-in door, HVAC |
| Bedroom with Bath | $55K - $95K | Full plumbing, egress |
| Full ADU Suite | $100K - $200K+ | Kitchen, laundry, permit |
Professional fees and extra costs
Soft costs are a big part of any garage conversion project. Architect fees in Seattle typically fall between $8,000 and $20,000 for these projects. You will also need to pay for permits through the Seattle Department of Construction and Inspections (SDCI).
The age of your home can also affect the final bill. If your house was built before 1978, you should set aside a 12% contingency fund. This covers common issues in older Seattle homes like asbestos, lead paint, or old wiring. These safety fixes are required by code and can add thousands to your project if they are not planned for early on.
Garage Conversion vs. Detached ADU: Which Is Right for Your Seattle Lot?
The choice between a garage conversion (attached ADU) and a new detached ADU (DADU) depends on your garage's condition, lot size, and budget. Converting an existing garage costs less if the structure is sound. Building new gives you more layout control and modern energy compliance, but may require solar panels and has higher upfront costs.
Choosing between a garage conversion and a new detached unit is a common hurdle for Seattle owners. In fact, internal data shows that 68% of ADU help calls to Realm focus on this exact choice. While both paths create more living space, the right pick depends on your goals and your land layout. Realm experts help you weigh these points to find the best fit for your budget and lot.
In Seattle, the city defines these units in two ways. A unit built within your current home footprint is an attached accessory dwelling unit (AADU). A detached unit on your land is a detached accessory dwelling unit (DADU). You can find more detail on these rules through the Seattle Department of Construction and Inspections website. Each path has its own set of codes and costs.
Checking Your Garage Frame
The state of your current garage is the first thing to check. If your garage has a solid base and a sturdy frame, a conversion can save you money. You skip the cost of building a new shell from scratch. But many older Seattle garages need a lot of work to meet new housing codes. You may need to lift the roof or fix the floor to make it livable.
A garage conversion versus detached ADU check often comes down to the "bones" of the building. If the garage is in poor shape, it might be cheaper to tear it down. Building a new DADU from the ground up gives you more control over the layout. It also ensures the unit is energy efficient and meets all city rules now.
Managing Seattle Lot and Zoning Rules
Seattle has exact rules for lot size and yard space. A detached unit must fit within your lot's rear yard. It also cannot take up too much of your total lot area. These rules on lot coverage and setbacks often dictate if you can build a separate unit at all. If your lot is small or oddly shaped, a garage conversion might be your only legal path.
For those who choose a DADU, the city offers a way to speed up the work. You can use pre-approved plans to get your permit or new builds done faster. These stock plans can help you get a permit in just two to six weeks. This is much quicker than a custom design, which can take months to clear the city's review steps.
Checking Cost and Solar Needs
Cost is usually the biggest point in this choice. Converting a garage usually costs less than building a new DADU. This is because you already have the walls and roof in place. But if you need to add a new story or a kitchen, the price gap can shrink. You must also think of new Seattle rules for solar power on detached units.
Building a new DADU may need solar panels or solar-ready roof space. This can add to your first costs but may save you money on power bills later. A garage conversion may not face the same solar rules if you stay within the old footprint. Discuss your project with an expert to see how these hidden costs might affect your bottom line.
Frequently Asked Questions
Can you sell an ADU separately from the main house in Seattle?
No, you cannot sell a garage home as a separate piece of land. The city says you cannot split these units from the main house. You must keep the whole lot under one owner. This rule covers both attached and detached spaces. Based on Seattle city rules, your space must also have a permit to be legal. The law does not let you sell a small piece of your yard.
How long does it take to get a Seattle garage conversion permit?
The time it takes to get a permit depends on your plan. If you use a pre-approved plan, you might get it in two to six weeks. These plans help the city review your project faster. Custom plans often take more time. The city must check that your design meets all building and energy codes. Using a standard plan is the best way to save time and start work.
Do garage conversions in Seattle require extra sewer charges?
Yes, a new living unit usually adds costs for sewer use. The city will report your permit to the county to track sewer load charges. You must fill out a form to show you know about these fees when you apply. Planning for these fees early helps avoid surprises in your budget.
Will my property taxes increase after a garage conversion?
Yes, adding a legal living space to your property typically triggers a reassessment by King County. The increase in assessed value means higher property taxes. However, the rental income from a legal ADU often offsets this increase. Check with a local tax professional for specific projections based on your home's value and the project scope.
What is the minimum lot size needed for a garage conversion in Seattle?
Seattle does not set a single minimum lot size for garage conversions. Instead, the city applies lot coverage limits (typically 50-60% of total land area) and setback requirements (20 feet front, 5 feet sides). Your garage must fit within these constraints. A smaller lot may still qualify if the garage sits in a compliant position. Realm's advisors can help you assess your specific lot's eligibility.
Ready to Start Your Seattle Garage Conversion?
Converting your garage into a legal apartment is a major project, but you do not have to navigate it alone. Realm's dedicated renovation advisors guide you through every step, from initial feasibility assessment and permit planning to contractor matching and project oversight. With a $299 refundable deposit credited toward your project, you get access to vetted contractors. Accurate cost data from the largest renovation bid database in the U.S., and a 2-year warranty double the industry standard.
Get a free consultation and start planning your garage conversion today →